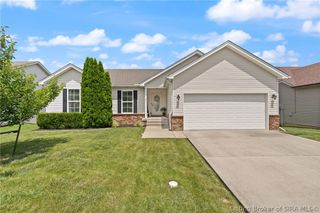
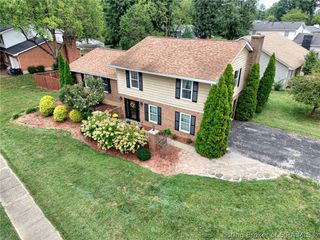
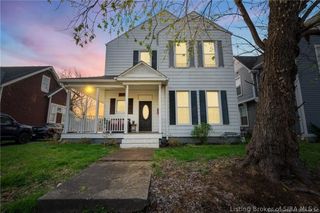
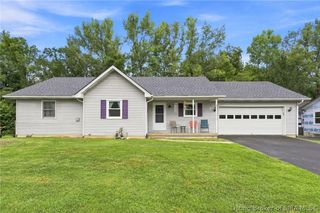
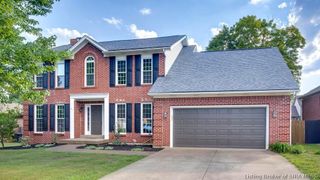
3004 Callaway Drive, Jeffersonville, IN 47130
- 5 beds |
- 4 baths |
- 3,022 sqft
 Single-Family Home
  Built in 1997
  9,148sqft lot
 2 car garage
  $116/sqft
  Listed 10 days ago
Property Description
WORK IS DONE! MOVE-IN READY BIG HOUSE ON CUL DE SAC - GOLFVIEW EAST!!! 3004 Callaway Drive is a two-story home built in the late 90's offering approx 3000SF of abundant living space in this 4-5BR/3.5BA home situated on a cul-de-sac. MANY NEW UPDATES since 2022 - renovated kitchen featuring crisp white, soft-close cabinetry, leathered granite countertops, undercabinet lighting and stainless appliances. HARDWOOD FLOORS, woodburning fireplace, formal dining room, utility room and a half bath give the main level ideal functionality. New carpeting was installed in all upstairs bedrooms in 2025 after the main BR ensuite bath was renovated in 2024. (Extra deep walk in closet in primary BR too.) The finished basement features new LVP flooring and provides maximum versatility for extra bedrooms, home theatre/office, playroom, gym/workout room and an updated full bathroom. Outside, relax on the freshly stained, spacious deck, enjoy the mature shade trees and a privacy-fenced backyard. NEW ROOF/GUTTERS 2025, water heater 2026, HVAC condenser/coils 2019 and freshly painted two-car garage just completed at time of listing.
- Listing Status:
- Active
- Data Last Updated:
- October 5, 2026 at 7:17AM
- Listing Office:
- RE/MAX FIRST : 812-283-4778
- Contact:
- 812-283-4778
- MLS ID:
- 2026012108
- General: DeckFenceLandscapingPorch
- Style: Two Story
- Other Structures: PorchDeckCovered
- Parking: AttachedGarageGarage Door Opener
- Roofing: Shingle
- Windows: BlindsThermal Windows
- General: Vinyl SidingFrame2Poured
- Road/Access: Paved
- Originating MLS: SIRA_SIRA
- County: Clark
- Zoning: ResidentialGT 20 GOLFVIEW EAST LOT 9101901001037000009
- Fencing: Yard Fenced
- Water: ConnectedPublic
- Source: SIRA_SIRA
This listing courtesy of RE/MAX FIRST
Monthly Payment
- Principal & Interest $
- Property Taxes $
- Home Insurance $
- VA Funding Fee $