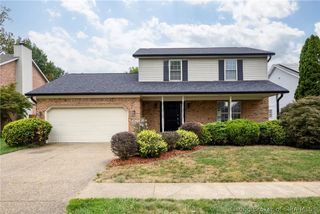
1604 Regans Way, Jeffersonville, IN 47130
- 4 beds |
- 3 baths |
- 2,796 sqft
 Single-Family Home
  Built in 2015
  7,405sqft lot
 2 car garage
  $120/sqft
  Listed 6 days ago
Property Description
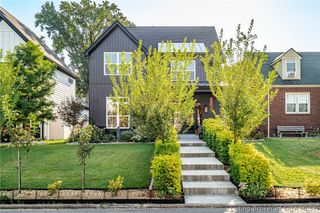
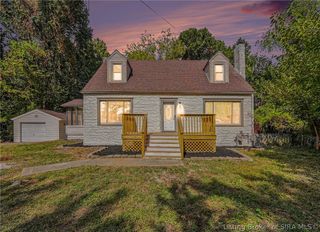
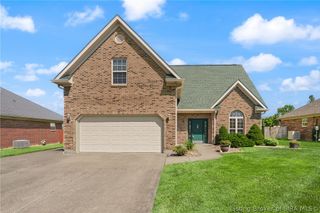
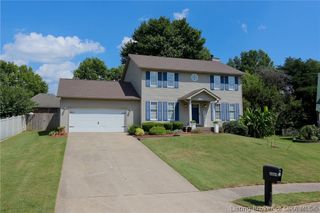
***OPEN HOUSE Sunday, 10/4 from 12-2*** MORE space, MORE flexibility, MORE to love! This well-maintained home features an open split-bedroom floor plan made for easy everyday living and entertaining. Step through the charming arched entry into the main living area, where you’ll find a refreshed kitchen, dedicated laundry room, and spacious primary suite with a walk-in closet. But wait until you head downstairs! The finished walk-out basement adds tons of usable living space with a 4th bedroom, 3rd full bath, built-in cabinetry, brick accent wall, extra storage, and a flexible rec area perfect for movie nights, game days, or a second family room. There’s even a hidden play space tucked under the stairs! Outside, enjoy a concrete patio, firepit gathering area, and privacy-fenced backyard ready for relaxing, entertaining, and making memories. BONUS: Sellers are offering up to $650 toward a home warranty! With 4 bedrooms, 3 full baths, a finished walk-out basement, and plenty of room to spread out, this one is ready to impress. Schedule your private showing today!
- Listing Status:
- Active
- Data Last Updated:
- October 5, 2026 at 7:17AM
- Listing Office:
- Nest Realty : 502-742-2161
- Contact:
- 502-742-2161
- MLS ID:
- 2026012175
- General: DeckFenceLandscapingPorchPatio
- Style: One Story
- Other Structures: PorchDeckPatioCovered
- Parking: AttachedGarage Faces FrontGarageGarage Door Opener
- Windows: ScreensThermal Windows
- General: Vinyl SidingFrame1Poured
- Road/Access: Paved
- HOA Amenities: 80.0Annually
- Originating MLS: SIRA_SIRA
- County: Clark
- Zoning: ResidentialWoods of Northaven Sec 4 Lot 401101901101141000009
- Fencing: Yard Fenced
- Water: ConnectedPublic
- Source: SIRA_SIRA
This listing courtesy of Nest Realty
Monthly Payment
- Principal & Interest $
- Property Taxes $
- Home Insurance $
- VA Funding Fee $