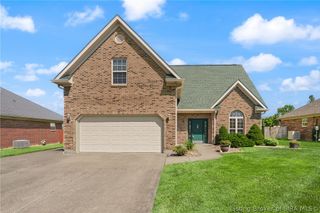
649 Kingsbury Court, Clarksville, IN 47129
- 3 beds |
- 3 baths |
- 2,248 sqft
 Single-Family Home
  Built in 2007
  2,178sqft lot
 2 car garage
  $162/sqft
  Listed 5 days ago
Property Description
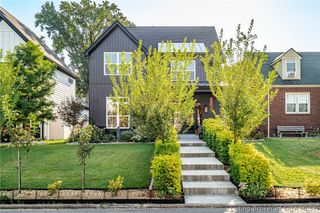
Designed for the right-size buyer who wants to simplify without sacrificing space, comfort, storage or the way they love to live and entertain, this low-maintenance residence is a lock-and-leave opportunity. Just down the street from Wooded View Golf Course, and close to shopping, restaurants and expressways, the location supports the easy, convenient lifestyle you've been waiting for! A covered front porch welcomes you into a flexible main-level layout. Off the foyer, a front bedroom with natural light also works beautifully as a home office or den. The heart of the home has been thoughtfully opened by removing a wall, creating seamless flow between the fully equipped kitchen, dining area and family room. The kitchen offers abundant cabinetry, prep space, a full appliance package and nearby walk-in pantry, while the family room features custom built-ins and a gas fireplace. Beyond the family room, a bright vaulted sunroom adds another inviting place to relax, read or gather. The enclosed patio with ceiling fan extends your living space for much of the year. The main-level primary suite includes a spacious bedroom, double vanity, garden tub, separate shower, private water closet and walk-in closet. A powder room and oversized laundry/mudroom, with access from the 2-car garage, complete the first floor. Upstairs offers a private ensuite bedroom with full bath plus a flex room for hobbies, fitness or treasured storage. A beloved floor plan in a location that checks every box!
- Listing Status:
- Active
- Data Last Updated:
- October 5, 2026 at 7:17AM
- Listing Office:
- Semonin REALTORS : 812-944-9800
- Contact:
- 812-944-9800
- MLS ID:
- 2026012200
- General: Covered PatioLandscapingPorch
- Style: One and One Half Story
- Other Structures: EnclosedPorchPatio
- Parking: AttachedGarage Faces FrontGarageGarage Door Opener
- Roofing: Shingle
- Windows: BlindsScreens
- General: Wood SidingFrameOne and One HalfBrick/MortarSlab
- Road/Access: Paved
- HOA Amenities: 320.0Monthly
- Originating MLS: SIRA_SIRA
- County: Clark
- Zoning: ResidentialThe Village of Waterford (Amended Pudd) Unit 55102404500829000013
- Water: ConnectedPublic
- Source: SIRA_SIRA
This listing courtesy of Semonin REALTORS
Monthly Payment
- Principal & Interest $
- Property Taxes $
- Home Insurance $
- VA Funding Fee $