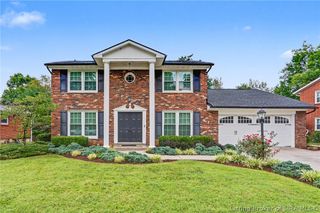
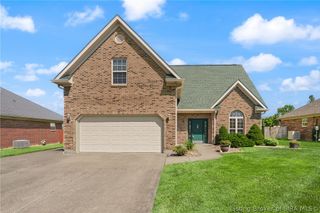
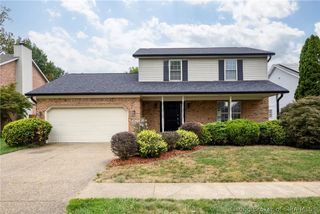
1529 Nole Drive, Jeffersonville, IN 47130
- 3 beds |
- 2 baths |
- 2,127 sqft
 Single-Family Home
  Built in 1990
  0.34acre lot
 3 car garage
  $160/sqft
  Listed 4 days ago
Property Description
She's a HOLE IN ONE! SPACIOUS, UPDATED & WITH A GOLF COURSE VIEW IN THE HEART OF JEFFERSONVILLE! This 3-bedroom, 2-bath BRICK home has way more to offer than you might guess from the curb—and once you step inside, you'll quickly see why! The front living room features engineered wood flooring, a gas fireplace and tons of natural light. The updated eat-in kitchen has beautiful white cabinetry, plenty of counter space and a layout that flows right into the living areas—perfect for everyday life and entertaining. But the real showstopper is the HUGE FAMILY ROOM! With tons of natural light, custom cabinetry, LVP flooring, plenty of room to spread out and views of the backyard, this is the kind of space that instantly becomes the heart of the home. Movie nights, game days, holiday gatherings—you've got room for it all! And we're not done yet. A FULL BASEMENT gives you even more space for storage, hobbies, a home gym, recreation area or whatever fits your needs.Then head outside to one of the best features of the property—the back deck overlooking the Elks Golf Course! Grab your morning coffee, fire up the grill or pour your favorite drink and enjoy the view. PLUS, the OVERSIZED SHED STAYS and can be used as a third parking space, workshop or extra storage. Conveniently located near I-65, shopping, restaurants, schools and everything Jeffersonville has to offer, this home brings together SPACE, LOCATION & A VIEW you don't find every day.
- Listing Status:
- Active
- Data Last Updated:
- October 5, 2026 at 7:17AM
- Listing Office:
- Hometown Realty : 502-724-6006
- Contact:
- 502-724-6006
- MLS ID:
- 2026011997
- General: DeckPatioGarage(s)Shed(s)
- Style: One Story
- Other Structures: Garage(s)Shed(s)EnclosedPorchDeckPatio
- Parking: AttachedGarageGarage Door Opener
- Roofing: Shingle
- Windows: BlindsThermal Windows
- General: BrickVinyl SidingFrame1Poured
- Road/Access: Golf Course
- Originating MLS: SIRA_SIRA
- County: Clark
- Zoning: ResidentialNORTHAVEN 13TH ADD LOT 131521000270151
- View: Park/GreenbeltGolf CourseScenicView
- Water: ConnectedPublic
- Source: SIRA_SIRA
This listing courtesy of Hometown Realty
Monthly Payment
- Principal & Interest $
- Property Taxes $
- Home Insurance $
- VA Funding Fee $