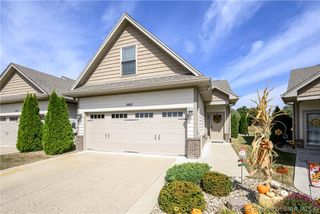
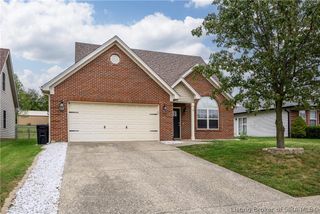
2402 Shelby Street, New Albany, IN 47150
- 4 beds |
- 3 baths |
- 1,940 sqft
 Single-Family Home
  Built in 1900
  5,554sqft lot
 —— car garage
  $152/sqft
  Listed 4 days ago
Property Description
$10,000 Seller Credit with a full-price offer! Use it for Closing Costs, Rate Buy-Down, or use it for an Appliance Allowance or whatever you choose!! Freshly presented and move-in ready, 2402 Shelby Street offers nearly 1,940 finished square feet with 4 bedrooms, 2.5 baths, and a fully renovated interior. Both levels feature tall ceilings, an inviting foyer with open staircase, a spacious living room with electric fireplace, and an updated kitchen designed for everyday living and entertaining. Enjoy quartz countertops, abundant cabinetry, stainless appliances, a gas range, and a large island with seating for four, plus a separate dining area for additional gathering space. The first floor primary suite offers double closets and a beautiful full bath. A dedicated laundry room and convenient half bath are also located on the main level. Upstairs, you’ll find three large bedrooms and a second full bath with a walk-in shower. Outside, the fully fenced backyard provides plenty of usable space along with a storage shed. Major updates include an approximately 1 year old roof, 2 year old HVAC system, and 4 year old water heater. With its flexible layout, modern finishes, and first-floor primary suite, 2402 Shelby is ready for its next chapter. Schedule your showing and take a fresh look at everything this home has to offer.
- Listing Status:
- Active
- Data Last Updated:
- October 5, 2026 at 7:17AM
- Listing Office:
- RE/MAX FIRST : 812-283-4778
- Contact:
- 812-283-4778
- MLS ID:
- 2026012180
- General: DeckFenceLandscapingPorchPatioShed(s)
- Style: Two Story
- Other Structures: Shed(s)PorchDeckPatioCovered
- Roofing: Shingle
- Windows: Blinds
- General: Vinyl SidingFrame2Crawlspace
- Road/Access: Paved
- Originating MLS: SIRA_SIRA
- County: Floyd
- Zoning: ResidentialP. 330 29 ILL. GNT. 50' GORE L. 2220502900531000008
- Fencing: Yard Fenced
- Water: ConnectedPublic
- Source: SIRA_SIRA
This listing courtesy of RE/MAX FIRST
Monthly Payment
- Principal & Interest $
- Property Taxes $
- Home Insurance $
- VA Funding Fee $

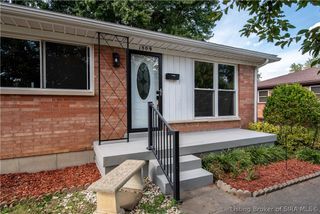
 New - 3 days ago