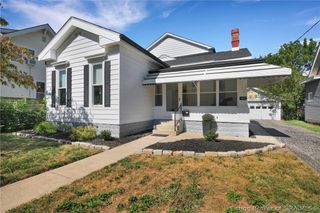
1809 Jonquil Drive, Jeffersonville, IN 47130
- 4 beds |
- 2 baths |
- 1,800 sqft
 Single-Family Home
  Built in 1957
  5,942sqft lot
 —— car garage
  $139/sqft
  Listed 3 days ago
Property Description
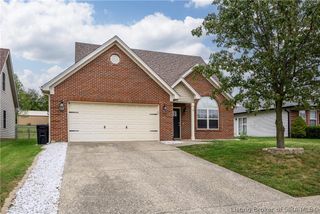
Welcome to this great home that is all dressed up and ready to move in! Freshly painted with new luxury vinyl plank flooring and modern upgrades throughout! Many big ticket items have been updated including the roof, HVAC, and windows! Inside you'll love the spacious living room that flows into the dining area that is just off the kitchen! A large pantry provides excellent storage! The kitchen features new white shaker cabinets, custom tile backsplash and granite countertops! New stainless steel appliances including a dishwasher, oven and microwave complete the upgrades to the kitchen! The thoughtful layout provides easy access to both the basement and to the backyard and driveway! Down the hallway, you'll find three good size bedrooms and the first full bath featuring a walk-in shower and white vanity! The basement adds additional versatility to the home with an updated full bath, a potential 4th bedroom(no egress), and a family room—perfect for guests, a home office, recreation, or additional living space! Rounding out the basement you will find a laundry room with a large storage closet, utility sink, and working refrigerator! Outside, enjoy the convenience of a driveway for off-street parking, a storage shed, and fenced-in yard offering privacy and space for outdoor activities! With 3 bedrooms, 2 full baths, flexible basement living space, and great location, this Rolling Fields home is sure to impress! 100% and low down payment financing options available! Call today!
- Listing Status:
- Active
- Data Last Updated:
- October 5, 2026 at 7:17AM
- Listing Office:
- Property Advancement Realty : 812-218-8465
- Contact:
- 812-218-8465
- MLS ID:
- 2026012261
- General: FenceLandscapingPorchShed(s)
- Style: One Story
- Other Structures: Shed(s)Porch
- Parking: Off Street
- Windows: Thermal Windows
- General: BrickFrame1
- Road/Access: Paved
- Originating MLS: SIRA_SIRA
- County: Clark
- Zoning: ResidentialROLLING FIELDS 4TH ADD LOT 2320000840120
- Fencing: Yard Fenced
- Water: ConnectedPublic
- Source: SIRA_SIRA
This listing courtesy of Property Advancement Realty
Monthly Payment
- Principal & Interest $
- Property Taxes $
- Home Insurance $
- VA Funding Fee $

 New - 3 days ago