1438 McCartin Drive, New Albany, IN 47150
- 3 beds |
- 3 baths |
- 1,989 sqft
 Single-Family Home
  Built in 1969
  0.26acre lot
 2 car garage
  $200/sqft
  Listed 4 days ago
Property Description
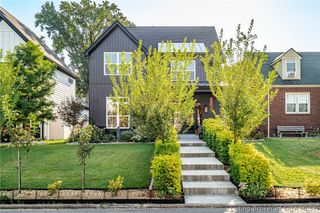
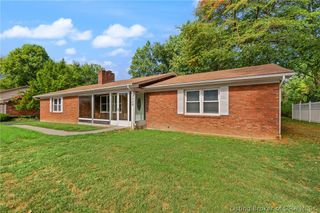
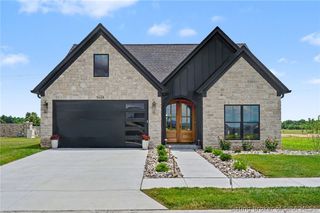
Welcome to this beautiful all brick Bellemeade home! Pride of ownership shines throughout this exceptional two-story home, finished top to bottom with quality upgrades. Meticulous landscaping welcomes you to a covered front porch with double front doors, opening into a foyer with beautiful hardwood flooring. A formal living room to the left (flexible as a first-floor bedroom) features a faux fireplace and double windows. To the right, a formal dining room is anchored by a charming brick accent wall. Beyond lies a stunningly remodeled kitchen with custom cabinetry, glass-front and pull-out drawers, quartz counters, KitchenAid appliances, a pantry, and a bright eat-in area. The adjoining family room centers on a wood-burning fireplace insert flanked by brick and built-in bookcases. A renovated full bath completes the main level. Upstairs offers three spacious bedrooms and two more renovated full baths with marble counters and hardwood floors. The primary suite includes a cedar-lined walk-in closet. Outside is a true private oasis: a fenced backyard backing to woods, a sprawling composite deck, stamped concrete, and flagstone walkways through lush landscaping, a charming shed, and in-ground pool to top it all off. Epoxy-coated garage floor and a unfinished lower level for storage or a blank slate for future living space. Three bedrooms, three renovated baths, and endless upgrades await in this must see listing.
- Listing Status:
- Active
- Data Last Updated:
- October 5, 2026 at 7:17AM
- Listing Office:
- Green Tree Real Estate Services : 502-930-0727
- Contact:
- 502-930-0727
- MLS ID:
- 2026012249
- General: FencePorchPatioShed(s)
- Style: Two Story
- Other Structures: Shed(s)PorchPatioCovered
- Pool: In GroundPool
- Parking: AttachedGarageGarage Door Opener
- Roofing: Shingle
- Windows: Screens
- General: Frame2Poured
- Road/Access: Paved
- Originating MLS: SIRA_SIRA
- County: Floyd
- Zoning: ResidentialP 766 L 580086070006
- Fencing: Yard Fenced
- Water: ConnectedPublic
- Source: SIRA_SIRA
This listing courtesy of Green Tree Real Estate Services
Monthly Payment
- Principal & Interest $
- Property Taxes $
- Home Insurance $
- VA Funding Fee $

 New - 3 days ago