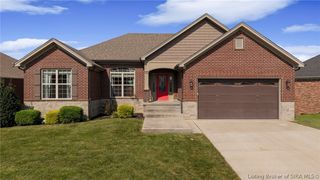
5609 Buckthorne Drive, Jeffersonville, IN 47130
- 5 beds |
- 3 baths |
- 2,574 sqft
 Single-Family Home
  Built in 2016
  9,627sqft lot
 2 car garage
  $154/sqft
  Listed 1 month ago
Property Description
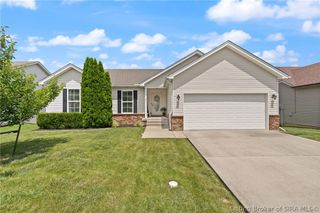
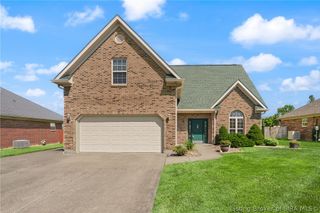
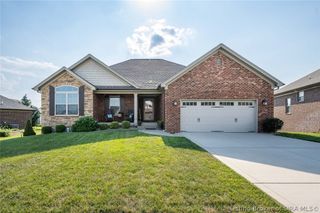
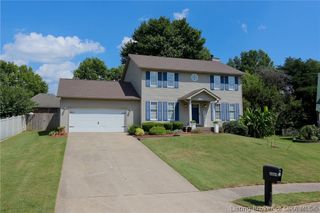
Welcome to 5609 Buckthorne Drive in desirable Rain Tree Ridge! This spacious ranch home offers 5 bedrooms, 3 full bathrooms, and a versatile floor plan with room for everyone. The open-concept main level features soaring ceilings, a large living area, spacious dining area, and a well-appointed kitchen with granite countertops, tile backsplash, stainless steel appliances, abundant cabinetry, and a convenient breakfast bar. The primary suite includes a walk-in closet and private bath with a custom tile shower. Generous closet space throughout the home provides plenty of storage and organization options. The finished basement expands your living space with additional bedrooms, a full bath, recreation area, and ample storage space. Whether you need room for guests, a home office, gym, or media room, this lower level offers endless possibilities. Step outside to enjoy the deck and the above-ground pool—perfect for entertaining, relaxing, and making the most of summer. Recent updates include a new roof (2026) and new water heater, offering peace of mind for years to come. Conveniently located near Veterans Parkway, Highway 62, shopping, dining, and the East End Bridge, this move-in ready home combines space, comfort, and an outstanding location. Schedule your private showing today!
- Listing Status:
- Active
- Data Last Updated:
- October 5, 2026 at 1:19PM
- Listing Office:
- THINK Real Estate LLC : 502-689-5178
- Contact:
- 502-689-5178
- MLS ID:
- 2026011021
- General: Deck
- Style: One Story
- Other Structures: Deck
- Pool: Above GroundPool
- Parking: AttachedGarage Faces FrontGarage
- General: Frame1
- HOA Amenities: 75.0Annually
- Originating MLS: SIRA_SIRA
- County: Clark
- Zoning: RAINTREE RIDGE SECTION 3 LOT 342104205100373000039
- Water: ConnectedPublic
- Source: SIRA_SIRA
This listing courtesy of THINK Real Estate LLC
Monthly Payment
- Principal & Interest $
- Property Taxes $
- Home Insurance $
- VA Funding Fee $