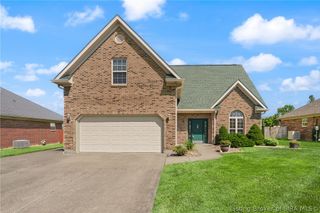
6205 Kamer Court, Charlestown, IN 47111
- 4 beds |
- 3 baths |
- 2,589 sqft
 Single-Family Home
  Built in 2019
  0.39acre lot
 2 car garage
  $154/sqft
  Listed 10 days ago
Property Description
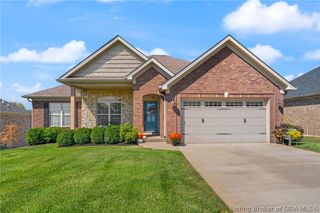
One-owner 2019 ranch in Hawthorn Glen with 2,589 finished square feet. Three bedrooms on the main level, a fourth in the finished daylight basement, and three full baths. The great room opens at 10-foot ceilings onto engineered floors and an island kitchen with granite counters and stainless appliances - refrigerator, washer, dryer and freezer all stay. Split bedroom plan: the primary suite has a trey ceiling with crown molding, a walk-in closet, and a separate shower. Downstairs adds a 22x16 family room and a 17x10 storage room with outside access; the lower-level bedroom has an egress window. Outside, a covered porch, deck, and patio, with a 25x22 attached two-car garage. Brick, stone and vinyl exterior, thermopane windows, natural gas forced air and central air. Hawthorn Glen includes a clubhouse and pool; HOA is just $500 a year. Greater Clark schools. Schedule your showing today!
- Listing Status:
- Active
- Data Last Updated:
- October 5, 2026 at 7:17AM
- Listing Office:
- Lopp Real Estate Brokers : 812-728-8181
- Contact:
- 812-728-8181
- MLS ID:
- 2026012092
- General: DeckLandscapingPorchPatio
- Style: One Story
- Other Structures: PorchDeckPatioCovered
- Pool: AssociationCommunity
- Parking: AttachedGarage Faces FrontGarageGarage Door Opener
- Roofing: Shingle
- Windows: Thermal Windows
- General: BrickStoneVinyl SidingFrame1Poured
- Road/Access: Paved
- HOA Amenities: ClubhousePool500.0Annually
- Originating MLS: SIRA_SIRA
- County: Clark
- Zoning: ResidentialHawthorn Glen PUD Section 9 Lot 1078100311300362000003
- Water: ConnectedPublic
- Source: SIRA_SIRA
This listing courtesy of Lopp Real Estate Brokers
Monthly Payment
- Principal & Interest $
- Property Taxes $
- Home Insurance $
- VA Funding Fee $

 New - 3 days ago