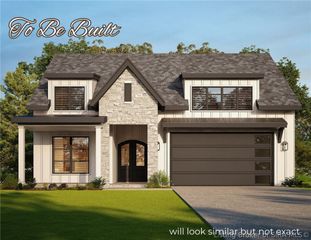
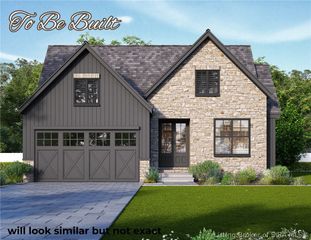
3112 Timberlake Court, Jeffersonville, IN 47130
- 3 beds |
- 3 baths |
- 2,820 sqft
 Single-Family Home
  Built in 2014
  0.32acre lot
 2 car garage
  $165/sqft
  Listed 4 days ago
Property Description
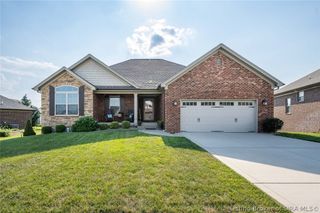
**Stunning Custom Home in The Villages of Crystal Springs** Welcome to this exceptional custom-built residence offering approximately 2,800 square feet of thoughtfully designed living space in the desirable Villages of Crystal Springs. Step inside to view this meticulously maintained and professionally decorated home. Features include flexible living with 3 possible 4 bedrooms and 3 full bathrooms, perfect for growing families or those who love to entertain. The full finished basement is highlighted by a dramatic wall of windows. The huge walkout basement provides expansive additional living space ideal for a recreation room, home theater, or guest suite. A secure safe room adds valuable peace of mind, while dual water heaters ensure reliable performance and a new roof delivers years of worry-free ownership. Outside, enjoy a huge backyard with a large concrete patio—ideal for gatherings, grilling, and outdoor living. Sports enthusiasts will love the private basketball court complete with a premium GOALRILLA GOAL! Public sidewalks enhance neighborhood walkability, and residents enjoy outstanding community amenities including a pool, tennis courts, play area, and clubhouse. This rare combination of custom quality, versatile floor plan, and resort-style neighborhood amenities makes this home a true standout. Don’t miss the opportunity to own this meticulously cared-for property in one of the area’s most sought-after communities.
- Listing Status:
- Active
- Data Last Updated:
- October 5, 2026 at 7:17AM
- Listing Office:
- Keller Williams Realty Consultants : 812-944-7024
- Contact:
- 812-944-7024
- MLS ID:
- 2026012160
- General: DeckSprinkler/IrrigationLandscapingPorchPatio
- Style: One Story
- Other Structures: PorchDeckPatioCovered
- Pool: AssociationCommunity
- Parking: AttachedGarage Faces FrontGarage
- Roofing: Shingle
- General: BrickStoneFrame1Poured
- Road/Access: Paved
- HOA Amenities: ClubhousePlaygroundPoolTennis Court(s)Water600.0Annually
- Originating MLS: SIRA_SIRA
- County: Clark
- Zoning: ResidentialVILLAGES OF CRYSTAL SPRINGS SEC 4 LOT 43742000550370
- View: Park/GreenbeltPanoramicScenicView
- Water: ConnectedPublic
- Source: SIRA_SIRA
This listing courtesy of Keller Williams Realty Consultants
Monthly Payment
- Principal & Interest $
- Property Taxes $
- Home Insurance $
- VA Funding Fee $