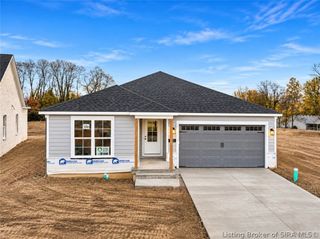
5129 Woodstone Circle Lot 123, Jeffersonville, IN 47130
- 4 beds |
- 3 baths |
- 2,722 sqft
 Single-Family Home
 Built in 2026
 8,364sqft lot
 2 car garage
 $171/sqft
 Listed 9 days ago
Property Description
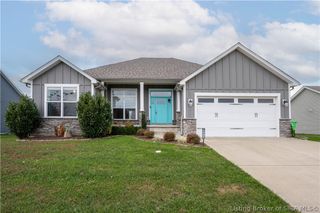
Self-Tours Available on site! Quality you can see in every detail! The Ellington by Discovery Builders is a ranch plan with a finished walkout lower level: 4 BR, 3 full BA & 2,722 finished sq ft. James Hardie ColorPlus pre-finished cement board siding carries a 15-yr paint warranty. The great room features a 10' tray ceiling & triple windows that flood the space with natural light, opening to the covered rear deck with aluminum balusters. The kitchen offers a granite island with seating, stainless appliances & generous cabinetry. The primary suite has a 10' tray ceiling, walk-in closet & bath with custom tile shower walls. 2 more BRs, a full bath & laundry with a drop zone off the 2-car garage complete the main level. 9' foundation walls mean taller lower-level ceilings, with a spacious family room opening to the covered patio, a 4th BR & full bath. Rooms are sized for real furniture, & upgraded carpet sits on a Level 2 pad. Buyer to verify; sq ft & rm sizes approx. #discoverybuilders
- Listing Status:
- Active
- Data Last Updated:
- November 19, 2026 at 7:22AM
- Listing Office:
- Schuler Bauer Real Estate Services ERA Powered (N : 812-948-2888
- Contact:
- 812-948-2888
- MLS ID:
- 2026013252
- General: DeckLandscapingPorchPatio
- Style: One Story
- Other Structures: PorchDeckPatioCovered
- Parking: AttachedGarage Faces FrontGarageGarage Door Opener
- Roofing: Shingle
- Windows: ScreensThermal Windows
- General: BrickFiber CementStoneFrame1Poured
- Road/Access: Paved
- HOA Amenities: 250.0Annually
- Originating MLS: SIRA_SIRA
- County: Clark
- Zoning: ResidentialWOODSTONE CREEK SEC 1- GT 35 AC 0.192 LOT 123New or Under Construction
- Water: ConnectedPublic
- Source: SIRA_SIRA
This listing courtesy of Schuler Bauer Real Estate Services ERA Powered (N
Monthly Payment
- Principal & Interest $
- Property Taxes $
- Home Insurance $
- VA Funding Fee $

 New - 3 days ago