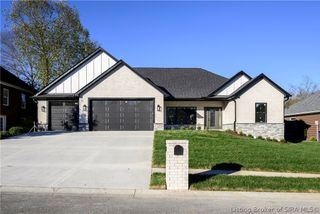
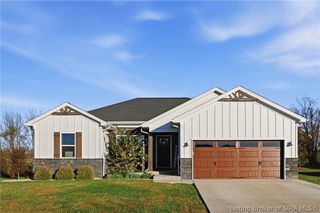
3009 Shagbark Trail, Sellersburg, IN 47172
- 4 beds |
- 3 baths |
- 2,222 sqft
 Single-Family Home
 Built in 1988
 0.68acre lot
 2 car garage
 $174/sqft
 Listed 3 days ago
Property Description
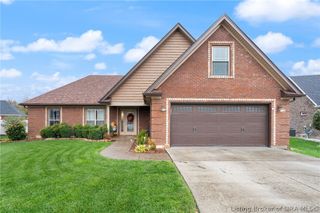
Welcome to this stately ALL-BRICK ( except sunroom) two-story home in desirable Shagbark, situated on a beautiful .68-acre lot! Lovingly maintained by the same family for 36 years, this home offers timeless charm, thoughtful updates, and plenty of space inside and out! Major improvements include a NEWER ROOF (2025), HVAC (2021), remodeled kitchen (2023), and updated bathrooms! The beautifully renovated kitchen features quartz countertops with an expansive workspace, Bosch dishwasher, convection oven with air fryer, refrigerator, and gorgeous hardwood floors. One of the home's standout features is the stunning year-round sunroom, showcasing expansive windows, soaring tongue-and-groove cathedral ceilings, and a cozy gas fireplace! Step outside onto the deck overlooking the spacious backyard, complete with a small fenced area perfect for pets. All 2.5 bathrooms feature quartz countertops, while the remodeled primary bath boasts a beautiful walk-in shower. Additional updates include LVP flooring on the staircase, upstairs hallway, & primary bedroom. The unfinished basement offers endless possibilities for recreation, hobbies, storage, or future finished living space! An oversized two-car garage adds even more convenience. Shagbark also offers bus transportation options to both Silver Creek and New Albany schools. With its established neighborhood setting, spacious lot, and numerous updates, this well-loved home is ready for its next chapter. Schedule your private showing today!
- Listing Status:
- Active
- Data Last Updated:
- November 19, 2026 at 7:22AM
- Listing Office:
- Lopp Real Estate Brokers : 812-728-8181
- Contact:
- 812-728-8181
- MLS ID:
- 2026013412
- General: DeckLandscapingPorch
- Style: Two Story
- Other Structures: PorchDeck
- Parking: AttachedGarageGarage Door Opener
- Windows: ScreensSkylight(s)Thermal Windows
- General: BrickFiber CementFrame2Poured
- Road/Access: Paved
- Originating MLS: SIRA_SIRA
- County: Floyd
- Zoning: ResidentialShagbark P877 L 38. .6887Acre220510799290000007
- Water: ConnectedPublic
- Source: SIRA_SIRA
This listing courtesy of Lopp Real Estate Brokers
Monthly Payment
- Principal & Interest $
- Property Taxes $
- Home Insurance $
- VA Funding Fee $