103 Arbor Court, Sellersburg, IN 47172
- 4 beds |
- 3 baths |
- 2,552 sqft
 Single-Family Home
  Built in 1997
  0.3acre lot
 2 car garage
  $151/sqft
  Listed 28 days ago
Property Description
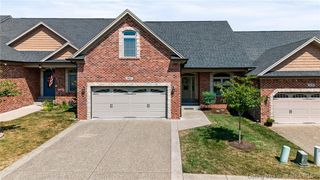
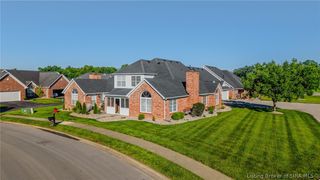
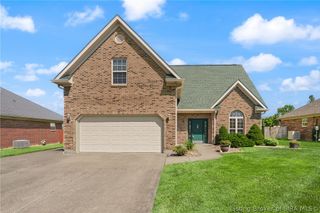
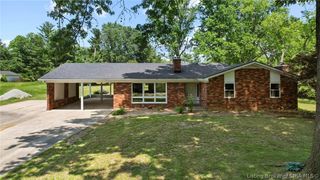
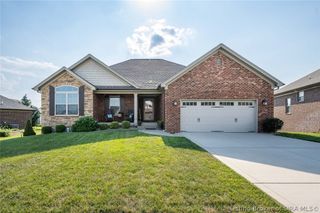
Priced below recent appraised value! 103 Arbor Ct. is a beautifully updated 4-bedroom, 3-bath brick ranch tucked into a cul-de-sac in Sellersburg's Plum Run subdivision. Offering approximately 2,552 square feet of finished living space, this one-story home pairs a split-bedroom layout with a finished basement and thoughtful improvements throughout. The main level features new luxury vinyl plank flooring, fresh paint, vaulted ceilings, an open living area, first-floor laundry, and an eat-in kitchen with painted cabinetry, new quartz countertops, breakfast bar, pantry, and included appliances. The primary suite has been refreshed with a remodeled bath featuring a tile shower, new vanity, makeup vanity and double closets. A new roof was installed in 2024 and the HVAC was replaced in 2025, while new ceiling fans, light fixtures, coordinated hinges, and doorknobs add a polished finish. Downstairs, the finished basement expands the living space with a family room, office, full bath with an added shower, and a flexible bedroom/bonus room (no egress). The former drop ceiling has been replaced with drywall and recessed lighting, with additional can lighting in the office and lower-level bedroom. Outside, enjoy the covered front porch, deck, fenced yard, fresh landscaping and attached 2-car garage. With major updates already completed and versatile living space on both levels, this Plum Run home is ready for its next chapter. Sq.Ft. is approximate. Buyer to verify if critical.
- Listing Status:
- Active
- Data Last Updated:
- October 5, 2026 at 1:19PM
- Listing Office:
- Green Tree Real Estate Services : 502-930-0727
- Contact:
- 502-930-0727
- MLS ID:
- 2026011523
- General: DeckFenceLandscapingPorch
- Style: One Story
- Other Structures: PorchDeckCovered
- Parking: AttachedGarage Faces FrontGarageGarage Door Opener
- Roofing: Shingle
- Windows: Blinds
- General: BrickFrame1Poured
- Originating MLS: SIRA_SIRA
- County: Clark
- Zoning: ResidentialPLUM RUN SUBD LOT 54102610800674000040
- Fencing: Yard Fenced
- Water: ConnectedPublic
- Source: SIRA_SIRA
This listing courtesy of Green Tree Real Estate Services
Monthly Payment
- Principal & Interest $
- Property Taxes $
- Home Insurance $
- VA Funding Fee $