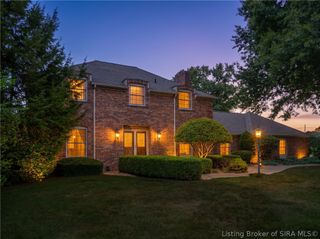
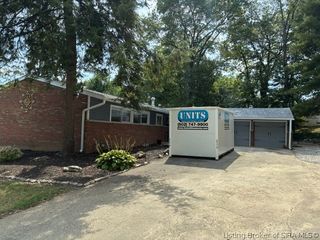
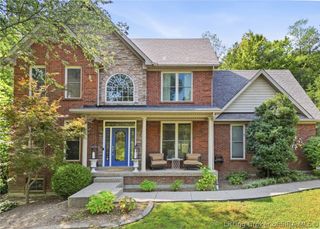
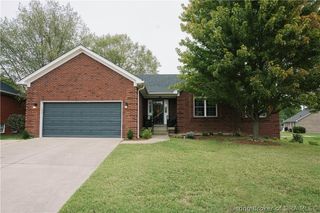
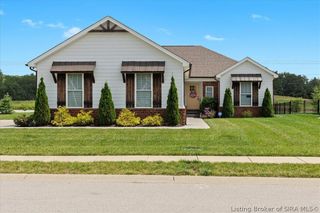
1237 Serenity Springs Drive, New Albany, IN 47150
- 4 beds |
- 3 baths |
- 2,934 sqft
 Single-Family Home
  Built in 2017
  3,920sqft lot
 2 car garage
  $153/sqft
  Listed 4 days ago
Property Description
Have you been considering a right-size move without compromising the spaces that make a home truly livable? This exceptional home in the coveted Klein development of Serenity Springs may be the answer. Offered for the first time since its owners customized it during construction, this pristine, meticulously maintained home features one of the development’s most unique layouts, including a bonus bedroom over the garage and a rare finished rear walkout lower level. The open main level features wood flooring, a light-filled living room with tray ceiling, and a spacious kitchen with abundant cabinetry, quartz, center island, raised breakfast bar, pantry and full appliance package. The dining area opens to an expansive deck with covered space for dining and relaxing plus an uncovered area for grilling. The private primary suite offers a beautifully finished bath and enormous walk-in closet. On the opposite side, a guest bedroom has direct access to a second full bath, also accessible from the hallway to conveniently serve the main living area and second-level bonus bedroom. Downstairs, enjoy additional living and billiards/rec space, another guest bedroom with walk-in closet, full bath and two enormous unfinished storage areas—perfect for furnishings, holiday décor and treasures. A slider opens to the patio and fenced yard. The attached two-car garage enters into the home via a spacious laundry room with ample workspace and storage for supplies. Right-sizing without compromise!
- Listing Status:
- Active
- Data Last Updated:
- October 5, 2026 at 7:17AM
- Listing Office:
- Semonin REALTORS : 812-944-9800
- Contact:
- 812-944-9800
- MLS ID:
- 2026011950
- General: DeckFenceLandscapingPatio
- Style: One and One Half Story
- Other Structures: DeckPatioCovered
- Parking: AttachedGarage Faces FrontGarageGarage Door Opener
- Roofing: Shingle
- Windows: BlindsScreensThermal Windows
- General: BrickStoneVinyl SidingFrameOne and One HalfPoured
- Road/Access: Paved
- HOA Amenities: 170.0Monthly
- Originating MLS: SIRA_SIRA
- County: Floyd
- Zoning: ResidentialP 1430 L 39220506300346039008
- Fencing: Yard Fenced
- Water: ConnectedPublic
- Source: SIRA_SIRA
This listing courtesy of Semonin REALTORS
Monthly Payment
- Principal & Interest $
- Property Taxes $
- Home Insurance $
- VA Funding Fee $