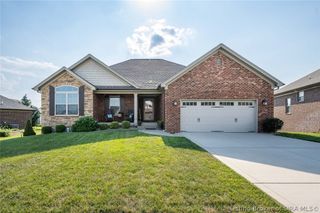
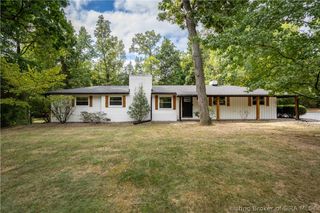
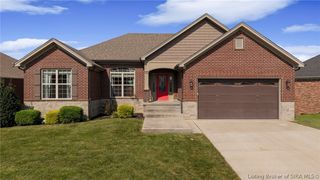
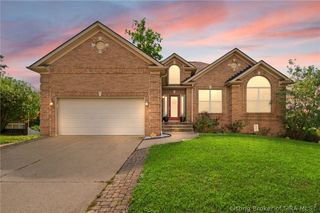
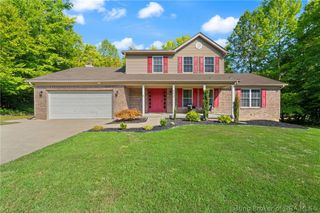
8008 Turf Way Trail, Sellersburg, IN 47111
- 4 beds |
- 3 baths |
- 2,420 sqft
 Single-Family Home
  Built in 2022
  0.37acre lot
 3 car garage
  $205/sqft
  Listed 18 days ago
Property Description
Best deal on the Market! Seller willing to give allowance toward points to bring buyer's rate down. Priced below market value. Whole home generator, 3 Car garage, corner lot, attached awning for backyard custom porch and firepit! This beautifully designed home features 1,603 finished square feet on the main level, 817 finished square feet in the lower level. With 4 generously sized bedrooms and 3 full bathrooms, there's room for everyone. The private owner's suite features a luxurious ensuite bath complete with dual granite-topped vanities, a custom tile walk-in shower, and an oversized walk-in closet that's nearly the size of a bedroom. The finished lower level adds valuable living space with a large family room, spacious fourth bedroom, full bathroom, and direct access to the remaining 625 square feet of unfinished basement, ideal for storage, a workshop, home gym, or future finishing. The spacious open-concept floor plan showcases a vaulted great room, welcoming foyer, large eat-in kitchen, and an oversized walk-in pantry, creating the perfect space for entertaining and everyday living. Built as an Energy Smart Rated home, this property combines modern efficiency with exceptional comfort, thoughtful design, and plenty of room to grow. Remainder of the builder's(ASB) structural warranty is transferrable.
- Listing Status:
- Active
- Data Last Updated:
- October 5, 2026 at 7:17AM
- Listing Office:
- Schuler Bauer Real Estate Services ERA Powered (N : 812-948-2888
- Contact:
- 812-948-2888
- MLS ID:
- 2026011857
- General: FenceLandscapingPorchPatio
- Style: One Story
- Other Structures: PorchPatio
- Parking: AttachedGarage Faces FrontGarageGarage Door Opener
- Roofing: Shingle
- Windows: BlindsThermal Windows
- General: BrickFiber CementFrame1Poured
- Road/Access: Paved
- HOA Amenities: 330.0Annually
- Originating MLS: SIRA_SIRA
- County: Floyd
- Zoning: ResidentialPlat 1497; Lot 907220502600016042007
- View: HillsPanoramicScenicView
- Fencing: Yard Fenced
- Water: ConnectedPublic
- Source: SIRA_SIRA
This listing courtesy of Schuler Bauer Real Estate Services ERA Powered (N
Monthly Payment
- Principal & Interest $
- Property Taxes $
- Home Insurance $
- VA Funding Fee $