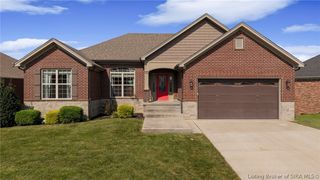
11530 Yorktown Boulevard, Sellersburg, IN 47172
- 4 beds |
- 3 baths |
- 2,792 sqft
 Single-Family Home
  Built in 2006
  0.29acre lot
 2 car garage
  $156/sqft
  Listed 13 days ago
Property Description
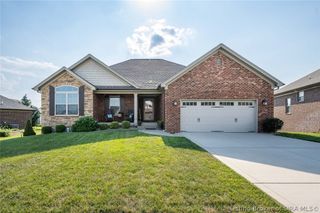
Welcome to this beautiful 4-bedroom, 3-full-bath ranch nestled on a desirable corner lot with a finished walk-out lower level! Designed for both comfort and entertaining, this home features an open floor plan, an abundance of windows, and wonderful natural light throughout. Architectural details add character, including a vaulted ceiling in the front bedroom and multiple tray ceilings accented by recessed lighting. Warm, rich wood-look tile flooring flows throughout the main living areas and beautifully complements the gorgeous built-ins in the living room. The kitchen offers a full complement of appliances, a pantry, and additional built-in cabinetry in the inviting eat-in area, complete with a charming bench seat. With a primary suite option on either the main level or lower level, this home provides exceptional flexibility. The spacious lower-level family room is a true retreat, featuring beautiful built-ins and a cozy gas-burning fireplace. Step outside to enjoy the oversized composite deck overlooking the corner lot—perfect for relaxing or entertaining. Conveniently located near shopping, dining, interstate access, excellent schools, and just minutes from Louisville. This special home offers the space, style, and location you've been looking for. Call, text, or email today to schedule your private tour! Sq ft & rm sz approx
- Listing Status:
- Active
- Data Last Updated:
- October 5, 2026 at 7:17AM
- Listing Office:
- Schuler Bauer Real Estate Services ERA Powered (N : 812-948-2888
- Contact:
- 812-948-2888
- MLS ID:
- 2026011943
- General: DeckLandscaping
- Style: One Story
- Other Structures: Deck
- Parking: AttachedGarage
- General: BrickFrame1Poured
- Road/Access: Paved
- HOA Amenities: 200.0Annually
- Originating MLS: SIRA_SIRA
- County: Clark
- Zoning: ResidentialYORKTOWN PARK SEC 1 LOT 97 .29 AC104716400037000044
- Water: ConnectedPublic
- Source: SIRA_SIRA
This listing courtesy of Schuler Bauer Real Estate Services ERA Powered (N
Monthly Payment
- Principal & Interest $
- Property Taxes $
- Home Insurance $
- VA Funding Fee $