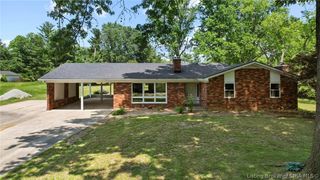
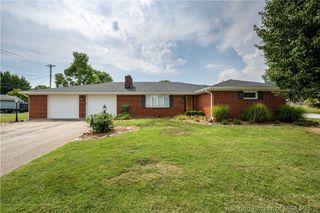
7815 Highway 60, Sellersburg, IN 47172
- 3 beds |
- 3 baths |
- 2,265 sqft
 Single-Family Home
  Built in 1952
  0.9acre lot
 2 car garage
  $185/sqft
  Listed 10 days ago
Property Description
Meticulously maintained and extensively updated single-story living at its finest! This 3-bedroom, 3-full-bath home blends classic charm with major modern upgrades. Featuring refinished original hardwood floors (2023) and an eat-in kitchen with quartz countertops, breakfast bar, and pantry - all appliances remain! Enjoy a sunroom with custom built-in benches, and a living room with built-in bookcases anchored by a cozy wood-burning fireplace. The primary bathroom includes a full 2023 remodel with a double vanity and tile shower. Outdoor living shines on the spacious deck (2022) overlooking landscaped grounds complete with a fully fenced yard (2021), and a shed. Key mechanical and exterior updates include a new water heater (2024), new roof, chimney cap, and flume (2023), full HVAC replacement (2020), fresh interior and exterior paint (2023), and updated ceiling fans throughout. Move-in ready!
- Listing Status:
- Active
- Data Last Updated:
- October 5, 2026 at 7:17AM
- Listing Office:
- Lopp Real Estate Brokers : 812-728-8181
- Contact:
- 812-728-8181
- MLS ID:
- 2026012079
- General: DeckLandscapingShed(s)
- Style: One Story
- Other Structures: Shed(s)Deck
- Parking: AttachedGarage
- Windows: ScreensThermal Windows
- General: Wood SidingFrame1Crawlspace
- Road/Access: Paved
- Originating MLS: SIRA_SIRA
- County: Clark
- Zoning: ResidentialGT. 88 .90A100908800048000030
- View: Park/GreenbeltPanoramicScenicView
- Water: ConnectedPublic
- Source: SIRA_SIRA
This listing courtesy of Lopp Real Estate Brokers
Monthly Payment
- Principal & Interest $
- Property Taxes $
- Home Insurance $
- VA Funding Fee $