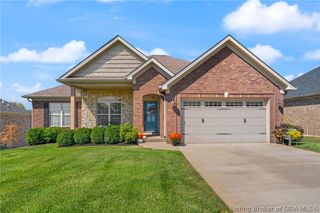
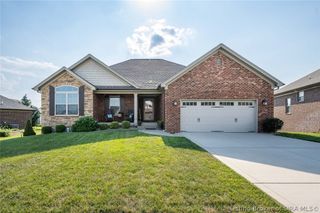
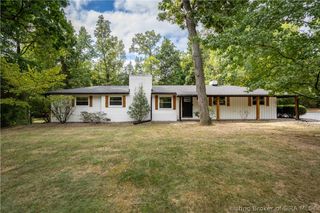
5813 Hartford Lane, Charlestown, IN 47111
- 4 beds |
- 3 baths |
- 2,795 sqft
 Single-Family Home
  Built in 2017
  0.28acre lot
 2 car garage
  $143/sqft
  Listed 13 days ago
Property Description
Built in 2017 and thoughtfully improved since, 5813 Hartford Lane feels polished, comfortable and well cared for. Located in Hawthorn Glen, this 4-bedroom, 3-full-bath home offers over 2,750 finished square feet, including a first-floor primary suite, first-floor laundry and a finished walkout lower level. Natural light fills the main living spaces, where updated flooring creates a clean, cohesive feel and refreshed kitchen cabinetry adds a fresh look without losing warmth. Three bedrooms and two full baths are located on the main level, making everyday living easy and functional. The finished walkout lower level adds another dimension to the home with a spacious family room, fourth bedroom and full bath. It works beautifully for guests, entertaining, a home office, fitness space or simply a second place to relax. Unfinished storage and a separate exterior-access John Deere room provide plenty of practical space for tools, lawn equipment and seasonal items. Step outside to a recently re-stained deck with updated metal balusters, where the backyard opens toward a broad stretch of green space rather than feeling closed in by neighboring homes. It is a simple feature that makes the outdoor space feel noticeably open and inviting. Hawthorn Glen also offers a neighborhood clubhouse and swimming pool. Well maintained, intelligently updated and easy to live in, 5813 Hartford Lane brings together the space, versatility and setting that make a home stand out for all the right reasons.
- Listing Status:
- Active
- Data Last Updated:
- October 5, 2026 at 7:17AM
- Listing Office:
- Semonin REALTORS : 812-944-9800
- Contact:
- 812-944-9800
- MLS ID:
- 2026011972
- General: Deck
- Style: One Story
- Other Structures: Deck
- Parking: AttachedGarage Faces FrontGarageGarage Door Opener
- Windows: Blinds
- General: BrickStoneVinyl SidingFrame1Poured
- HOA Amenities: 500.0Annually
- Originating MLS: SIRA_SIRA
- County: Clark
- Zoning: ResidentialHawthorn Glen Pud Section 10 Lot 1120100311300376000003
- Water: ConnectedPublic
- Source: SIRA_SIRA
This listing courtesy of Semonin REALTORS
Monthly Payment
- Principal & Interest $
- Property Taxes $
- Home Insurance $
- VA Funding Fee $

 New - 3 days ago