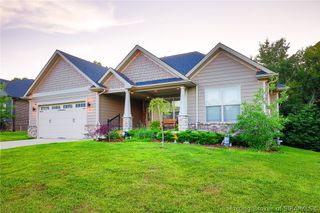
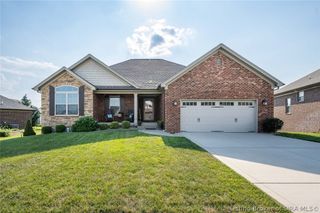
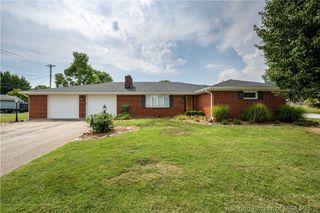
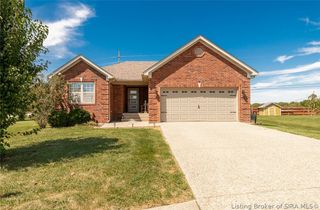
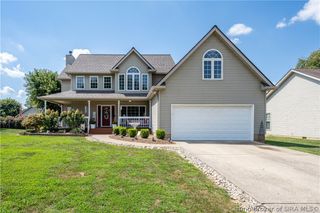
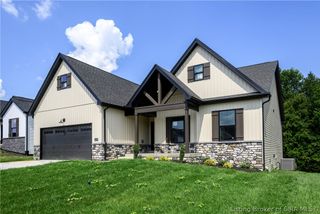
3024 Willow Grove Drive LOT 304, Memphis, IN 47143
- 4 beds |
- 3 baths |
- 2,323 sqft
 Single-Family Home
  Built in 2026
  0.36acre lot
 3 car garage
  $172/sqft
  Listed 11 days ago
Property Description
*BUILDER WILL PROVIDE UP TO $5,000 TOWARDS BUYERS CLOSING COST WITH PREFERRED LENDER *ESTIMATED COMPLETION OCTOBER 2027* Quality built by ASB! The "Brooklynn" Plan in FAIRVIEW FARM for which is right on the edge of Sellersburg and Memphis! This floor plan is a gorgeous 4 bedroom, 3 bathroom open floor plan that boast a true foyer, vaulted ceiling, expansive kitchen with walk in pantry, eat in dining area, breakfast bar, stainless steel appliances, granite or quartz countertops in kitchen and baths, life proof flooring, and overall QUALITY finishes and craftsmanship! This is a split bedroom floorplan w/ a sprawling owners suite with a beautiful bath w/ dual sinks, shower, and large walk in closet. The FINISHED BASEMENT offers a large family room, 4th bedroom, bath, and plenty of storage. This new development is just minutes from the expressway, downtown Sellersburg, and the prestigious Covered Bridge Golf Course! Builder provides an RWC Warranty at closing and this home is ENERGY SMART RATED providing optimal energy savings.
- Listing Status:
- Active
- Data Last Updated:
- October 5, 2026 at 12:18PM
- Listing Office:
- Schuler Bauer Real Estate Services ERA Powered (N : 812-948-2888
- Contact:
- 812-948-2888
- MLS ID:
- 2026012063
- General: DeckLandscapingPorchPatio
- Style: One Story
- Other Structures: PorchDeckPatioCovered
- Parking: AttachedGarageGarage Door Opener
- Windows: Thermal Windows
- General: StoneVinyl SidingFrame1Poured
- HOA Amenities: 250.0
- Originating MLS: SIRA_SIRA
- County: Clark
- Zoning: ResidentialFairview Farm Gt 184 Lot 304 0.363 Ac Remain101018400216000032
- Water: ConnectedPublic
- Source: SIRA_SIRA
This listing courtesy of Schuler Bauer Real Estate Services ERA Powered (N
Monthly Payment
- Principal & Interest $
- Property Taxes $
- Home Insurance $
- VA Funding Fee $