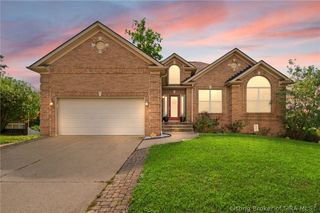
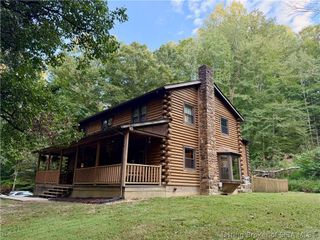
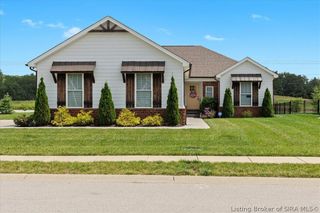
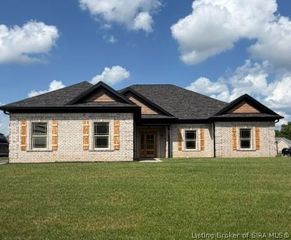
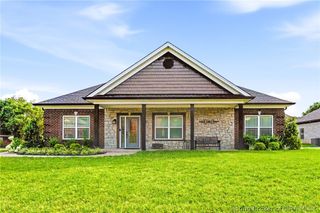
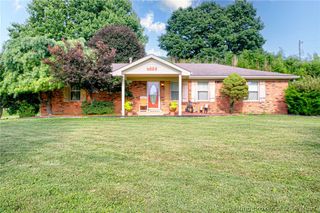
504 Timber Ridge, Borden, IN 47106
- 4 beds |
- 4 baths |
- 2,375 sqft
 Single-Family Home
  Built in 2006
  3.06acre lot
 2 car garage
  $200/sqft
  Listed 28 days ago
Property Description
Privacy, space, and room to grow all in one place! Set on a little over 3 acres with no HOA, this 4 bedroom, 3.5 bath home is built for multi-generational living, featuring TWO primary suites, one conveniently located on the main level and a second upstairs, giving everyone their own private retreat. The open concept living, dining, and kitchen area creates the perfect space for everyday living and entertaining alike, while a bonus formal dining room (currently styled as a bar space) and additional living area offer even more flexibility to fit your lifestyle. Downstairs, a full unfinished walkout basement is ready for your vision, whether that's a rec room, home gym, additional living quarters, or extra storage. Outside, enjoy a covered front porch, back deck, attached two-car garage, and even more usable land on the property with room to build a shop or barn. Tucked off SR 60 with easy access to Louisville, KY, this one offers the privacy and breathing room you've been looking for without sacrificing convenience. Don't miss this rare opportunity!
- Listing Status:
- Active
- Data Last Updated:
- October 5, 2026 at 12:18PM
- Listing Office:
- BHG Realty : 270-240-1501
- Contact:
- 270-240-1501
- MLS ID:
- 2026011554
- General: DeckLandscapingPorchPatio
- Other Structures: PorchDeckPatioCovered
- Parking: AttachedGarage
- General: BrickVinyl SidingFrame
- Road/Access: Paved
- Originating MLS: SIRA_SIRA
- County: Clark
- Zoning: EXECUTIVE HILLS SUBD A/K/A TIMBER RIDGE AT THE SUMMIT-SEC 8 &17-LOT 1 2.862 AC-VACD FM 02-12-29(02-03)02000430010
- View: HillsView
- Water: ConnectedPublic
- Source: SIRA_SIRA
This listing courtesy of BHG Realty
Monthly Payment
- Principal & Interest $
- Property Taxes $
- Home Insurance $
- VA Funding Fee $