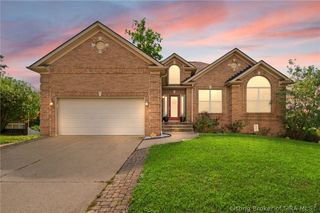
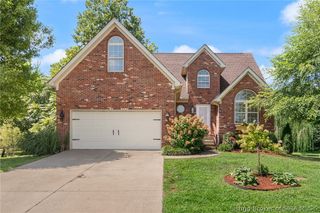
131 Meadow Drive, Sellersburg, IN 47172
- 5 beds |
- 3 baths |
- 3,282 sqft
 Single-Family Home
  Built in 2003
  9,583sqft lot
 2 car garage
  $134/sqft
  Listed 18 days ago
Property Description
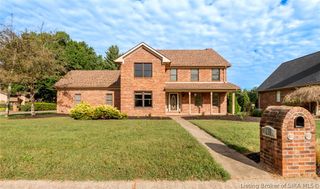
Beautifully updated brick home offering 3,282 finished sq ft, 5 bedrooms and 3 full baths, with extensive recent improvements and exceptional indoor/outdoor living. The open main level features a great room with soaring vaulted ceiling, gas fireplace and custom decorative ceiling paintwork; eat-in kitchen with upgraded countertops and ceramic tile; engineered hardwood in living areas; and primary suite with tray ceiling and private bath. The 1,613-sq-ft finished lower level offers a huge family room, full bath, 2 additional rooms currently used as bedrooms (no egress), and an impressive entertainment/bar area with quartz countertops. New waterproof laminate flooring installed 9/2026. Recent improvements include professional interior painting (2025), new storm doors (2025), 2 new water heaters and sump pump with water-backup system (3/2026), and new front/side downspouts (2026). The private backyard oasis is truly a standout, with custom professional landscaping surrounding a water fountain and stone patio—an inviting setting for relaxing or entertaining. The partially rebuilt/upgraded and freshly painted deck extends the outdoor living space, with a mounted TV on the lower deck included with the home. Professional custom landscaping continues in front for beautiful curb appeal. Beautiful views and an insulated attached 2-car garage complete this distinctive, move-in-ready home.
- Listing Status:
- Active
- Data Last Updated:
- October 5, 2026 at 7:17AM
- Listing Office:
- RE/MAX FIRST : 812-283-4778
- Contact:
- 812-283-4778
- MLS ID:
- 2026011811
- General: DeckLandscapingLandscape LightsPatio
- Style: One Story
- Other Structures: DeckPatio
- Parking: AttachedGarage Faces FrontGarageGarage Door Opener
- Roofing: Shingle
- Windows: Blinds
- General: BrickVinyl SidingFrame1Poured
- Road/Access: Paved
- HOA Amenities: 75.0Annually
- Originating MLS: SIRA_SIRA
- County: Clark
- Zoning: ResidentialDEER RUN PARK SUBDIVISION #4 LOT 138102608700124000040
- Water: ConnectedPublic
- Source: SIRA_SIRA
This listing courtesy of RE/MAX FIRST
Monthly Payment
- Principal & Interest $
- Property Taxes $
- Home Insurance $
- VA Funding Fee $