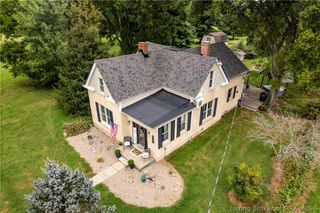
6405 Westwood Drive, Charlestown, IN 47111
- 4 beds |
- 3 baths |
- 3,072 sqft
 Single-Family Home
  Built in 2003
  0.32acre lot
 2 car garage
  $122/sqft
  Listed 13 days ago
Property Description
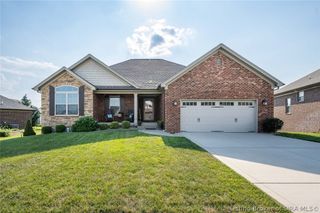
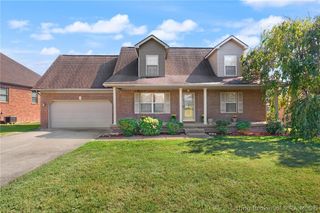
Welcome to Whispering Oaks! Spacious 4-bedroom, 3-bath ranch with an open floor plan and finished daylight basement offering tons of flexible living space. The main level features a large living room with gas fireplace, formal dining room and kitchen equipped with a full complement of stainless-steel appliances. The primary suite is a true retreat with jetted tub, walk-in shower, double vanities, walk-in closet, and doors leading to the back deck. The finished lower level adds two massive family/rec room areas, a fourth bedroom (windows may not meet full egress requirements) and a third full bath. An unfinished storage area with built-in shelving provides excellent storage. Outside, enjoy the inviting backyard and fire pit area—ideal for relaxing or entertaining. Recent updates include a new roof in 2025, water heater approximately 2 years old and HVAC approximately 12 years old. A great opportunity for comfortable living with plenty of room to spread out! All measurements and room sizes are approximate.
- Listing Status:
- Active
- Data Last Updated:
- October 5, 2026 at 7:17AM
- Listing Office:
- RE/MAX FIRST : 812-283-4778
- Contact:
- 812-283-4778
- MLS ID:
- 2026012007
- General: DeckLandscaping
- Style: One Story
- Other Structures: Deck
- Parking: AttachedGarageGarage Door Opener
- Roofing: Shingle
- Windows: BlindsScreensThermal Windows
- General: BrickFrame1Poured
- Road/Access: Paved
- HOA Amenities: Annually
- Originating MLS: SIRA_SIRA
- County: Clark
- Zoning: ResidentialWHISPERING OAKS SUBD. GRANT 92 LOT 20104409200020000042
- Water: ConnectedPublic
- Source: SIRA_SIRA
This listing courtesy of RE/MAX FIRST
Monthly Payment
- Principal & Interest $
- Property Taxes $
- Home Insurance $
- VA Funding Fee $

 New - 3 days ago