901 Clareva Road, Sellersburg, IN 47172
- 4 beds |
- 3 baths |
- 3,518 sqft
 Single-Family Home
  Built in 1992
  0.39acre lot
 2 car garage
  $114/sqft
  Listed 9 days ago
Property Description
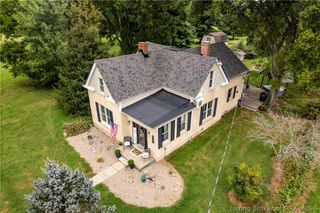
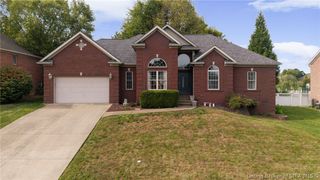
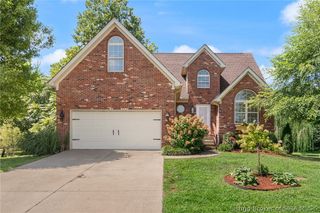
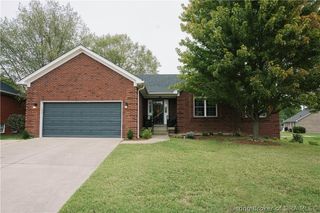
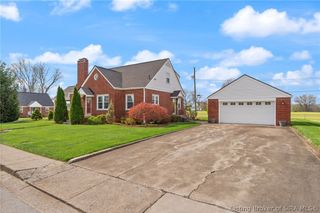
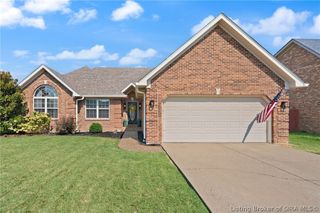
OPEN HOUSE, Sunday, 9/27, from 2PM-4PM! Come take a look! Located in highly desirable DREYER ESTATES, this impressive ALL BRICK two-story home offers the space, quality, and established neighborhood you've been looking for! With over 3,400 sq ft including a FINISHED BASEMENT, this home delivers incredible space and versatility! Inside, you'll find an inviting layout featuring a spacious kitchen with CUSTOM CABINETRY, beautiful HARDWOOD FLOORS, ceramic tile, tray ceilings, natural woodwork, and a cozy GAS FIREPLACE! Fresh paint! New carpet! The large SUNROOM adds even more living and entertaining space, while a MAIN-LEVEL OFFICE provides the perfect spot for working from home! Need even more room? Upstairs has a HUGE primary suite featuring walk in closet and separate tub and shower along with 3 additional bedrooms and a full bath! The finished BASEMENT offers additional flexible living space, including a room that could function as a 5TH BEDROOM, home gym, office, or guest room (no egress window)! Additional features include ZONED HEATING & COOLING, aluminum-clad windows, an INSULATED 2-CAR GARAGE, and numerous updates throughout! Located in the sought-after Silver Creek School District, this well-cared-for home offers tremendous square footage, character, and value in one of Sellersburg's most established neighborhoods. Dreyer Estates homes like this don't come along often—schedule your showing today!
- Listing Status:
- Active
- Data Last Updated:
- October 5, 2026 at 7:17AM
- Listing Office:
- Property Advancement Realty : 812-218-8465
- Contact:
- 812-218-8465
- MLS ID:
- 2026012090
- General: LandscapingPorch
- Style: Two Story
- Other Structures: EnclosedPorchCovered
- Parking: AttachedGarageGarage Faces Rear
- General: BrickFrame2Poured
- Road/Access: Paved
- Originating MLS: SIRA_SIRA
- County: Clark
- Zoning: Residential.3857 AC17000020740
- Water: ConnectedPublic
- Source: SIRA_SIRA
This listing courtesy of Property Advancement Realty
Monthly Payment
- Principal & Interest $
- Property Taxes $
- Home Insurance $
- VA Funding Fee $