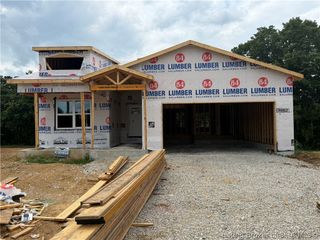
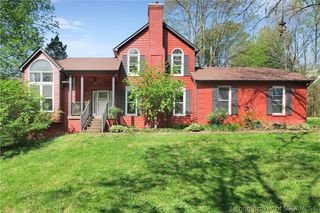
1013 Heritage Way, Greenville, IN 47124
- 4 beds |
- 3 baths |
- 2,805 sqft
 Single-Family Home
  Built in 2014
  0.28acre lot
 2 car garage
  $143/sqft
  Listed 20 days ago
Property Description
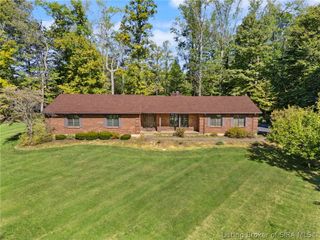
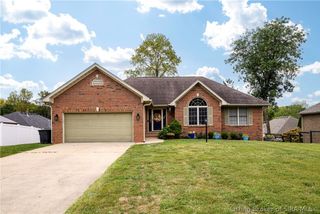
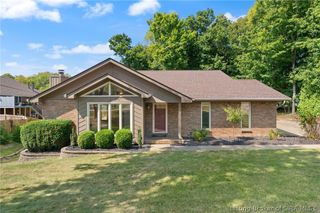
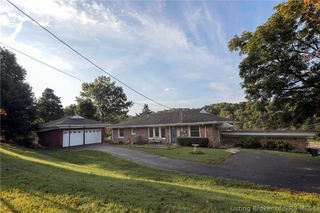
Welcome to 1013 Heritage Way in Greenville, Indiana, an all-brick home offering privacy, space and versatility in the desirable Heritage Springs neighborhood. With approximately 2,805 finished square feet, 4-5 bedrooms, 3 full bathrooms, a partially finished walkout basement, attached 2-car garage and separate tractor garage, this Southern Indiana home has room to live, work and play. The main level features an open floor plan with vaulted and tray ceilings, spacious living and dining areas, and an eat-in kitchen with breakfast bar and pantry. The split-bedroom design provides added privacy, while the first-floor primary suite offers a walk-in closet and private bath. First-floor laundry adds convenience. The finished lower level expands the living space with a large family room, full bath, bedroom and storage. An additional non-conforming room offers potential for a 5th bedroom, office, gym or hobby space. Outside, enjoy a park-like setting with no direct neighbors behind the home, plus a covered porch, deck and patio. The attached 2-car garage and separate tractor garage provide excellent space for vehicles, lawn equipment, a workshop or storage. Located in Greenville, Floyd County, within the New Albany-Floyd County school district, this home combines neighborhood convenience with privacy, flexible living space and hard-to-find garage space. Sq ft & rm sz approx.
- Listing Status:
- Active
- Data Last Updated:
- October 5, 2026 at 2:18PM
- Listing Office:
- Schuler Bauer Real Estate Services ERA Powered (N : 812-948-2888
- Contact:
- 812-948-2888
- MLS ID:
- 2026011781
- General: DeckLandscapingPorchPatio
- Style: One Story
- Other Structures: PorchDeckPatioCovered
- Parking: AttachedGarageGarage Door Opener
- Roofing: Shingle
- Windows: ScreensThermal Windows
- General: BrickFrame1Poured
- Road/Access: Paved
- HOA Amenities: 200.0Annually
- Originating MLS: SIRA_SIRA
- County: Floyd
- Zoning: ResidentialP 1304 L 126 .280AC NW 1/4 4-2-5220300400211000005
- View: Park/GreenbeltView
- Water: ConnectedPublic
- Source: SIRA_SIRA
This listing courtesy of Schuler Bauer Real Estate Services ERA Powered (N
Monthly Payment
- Principal & Interest $
- Property Taxes $
- Home Insurance $
- VA Funding Fee $