11699 S Old Bear Creek Road, Pekin, IN 47165
- 4 beds |
- 4 baths |
- 2,994 sqft
 Single-Family Home
  Built in 1991
  5.78acre lot
 2 car garage
  $149/sqft
  Listed 5 months ago
Property Description
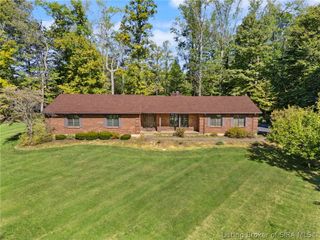
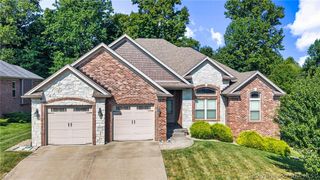
Nestled on 5.78 scenic acres, this beautifully updated traditional two-story home offers the perfect blend of space, privacy, and modern upgrades. Surrounded by a partially wooded setting with mature landscaping, this property delivers both tranquility and functionality just minutes from everyday conveniences. Inside, you’ll find a sunken living and family rooms, vaulted and tray ceilings, along with crown molding, add architectural character throughout. Fresh paint and new LVP flooring on the main level provide a clean, updated feel, while large new windows and doors (24) fill the home with natural light. The home offers 4 spacious bedrooms, 3 full bathrooms, and 1 half bath, with a finished basement that includes a 5th non-conforming bedroom or ideal home office—perfect for today’s flexible living needs, including new carpet in the basement. Step outside to enjoy your private outdoor retreat featuring a deck, gazebo, and a newer above-ground pool (23)—ideal for summer entertaining. A lighted concrete basketball court adds a rare and exciting amenity, while the expansive acreage provides room to roam. Exterior paint (21), offering peace of mind for years to come. A shared paved driveway (21) provides access to this tucked-away property, completing the balance of privacy and accessibility. This is a rare opportunity to own a move-in-ready home with acreage, modern updates, and standout outdoor features.
- Listing Status:
- Active
- Data Last Updated:
- October 5, 2026 at 4:19PM
- Listing Office:
- Caperton Realty : 502-386-3017
- Contact:
- 502-386-3017
- MLS ID:
- 202607442
- General: DeckPaved DrivewayPorchGazebo
- Style: Two Story
- Other Structures: GazeboPorchDeck
- Parking: AttachedGarageGarage Faces SideGarage Door Opener
- Roofing: Shingle
- Windows: ScreensSkylight(s)
- General: Wood Siding2Poured
- Road/Access: Paved
- Originating MLS: SIRA_SIRA
- County: Washington
- Zoning: Residential21-18-300-026.006-05 EH SW 18-1-5 5.78AC0053022118
- View: Park/GreenbeltHillsScenicView
- Water: ConnectedPublic
- Sewer: Septic Tank
- Source: SIRA_SIRA
This listing courtesy of Caperton Realty
Monthly Payment
- Principal & Interest $
- Property Taxes $
- Home Insurance $
- VA Funding Fee $