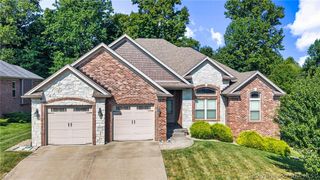
8886 Rufing Road, Greenville, IN 47124
- 3 beds |
- 3 baths |
- 2,988 sqft
 Single-Family Home
  Built in 1986
  3acre lot
 2 car garage
  $121/sqft
  Listed 6 days ago
Property Description
Spacious all-brick ranch situated on a beautiful 3-acre park-like setting in desirable Greenville, IN. Offering approximately 3,000 finished square feet, this 3-bedroom, 2.5-bath home features an open floor plan, large foyer, dining area, and a spacious living room with fireplace and built-in shelving. The kitchen offers an abundance of cabinet and counter space, while the primary bedroom includes a private full bath. The finished basement provides a huge family room complete with a Steepleton pool table that remains, sauna/hot tub room, workshop, laundry area, and half bath. Additional features include a 23' x 27' attached garage with laundry hookups, 21' x 24' pole barn with concrete floor, and attractive brick exterior with coined corners. This well-built home offers tremendous space and potential and is ready for your personal cosmetic updates and finishing touches. Rare opportunity to own acreage, outbuildings, and 2,988 finished square feet in beautiful Greenville. Home is being sold As Is but inspections are welcomed. Square footage and Measurements are approximate.
- Listing Status:
- Active
- Data Last Updated:
- October 5, 2026 at 3:20PM
- Listing Office:
- Lopp Real Estate Brokers : 812-728-8181
- Contact:
- 812-728-8181
- MLS ID:
- 2026012166
- General: LandscapingPatioPole Barn
- Style: One Story
- Other Structures: Pole BarnPatio
- Parking: AttachedGarage
- Windows: BlindsThermal Windows
- General: BrickFrame1Poured
- Road/Access: Paved
- Originating MLS: SIRA_SIRA
- County: Floyd
- Zoning: ResidentialN 1/2 NW 1/4 33-1-5 3.AC220303300017000004
- View: Park/GreenbeltView
- Water: ConnectedPublic
- Sewer: Septic Tank
- Source: SIRA_SIRA
This listing courtesy of Lopp Real Estate Brokers
Monthly Payment
- Principal & Interest $
- Property Taxes $
- Home Insurance $
- VA Funding Fee $