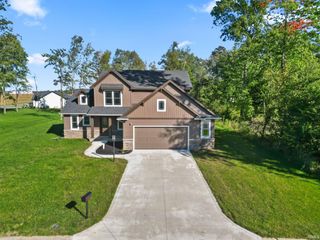
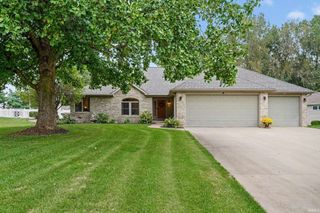
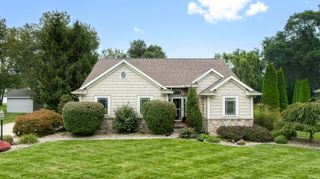
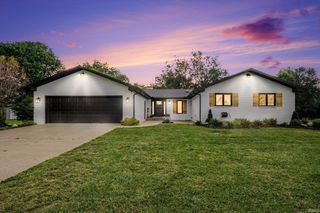
54825 Black Oak Court, Bristol, IN 46507
- 4 beds |
- 3 baths |
- 3,308 sqft
 Single-Family Home
  Built in 2021
  0.46acre lot
 3 car garage
  $156/sqft
  Listed 19 hours ago
Property Description
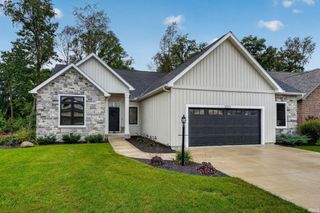
***OPEN HOUSE SUNDAY OCT 11, 1-3 PM***Nearly new 4 bedroom, 3 bathroom ranch home with finished lower level in a quiet rural setting. Built 2021 by Team Construction. The main level features an open floor plan with large windows which bathe the home in sunlight, kitchen with large granite gathering island and stainless steel appliances, and dining area with patio doors to your outdoor living space. Main level laundry room with included washer/dryer leads to a 3 car garage with heater. The beautifully finished lower level gives room to spread out in a 34x15 family room, and also offers a 4th bedroom with an amazing wardrobe room in the basement with a second (also included) laundry. Outdoors, you'll enjoy your covered front porch, fully irrigated and fenced backyard with firepit and relaxing patio area with country views. In addition to appliances, this home comes complete with water softener, reverse osmosis system for kitchen, pex plumbing manifold, a tankless water heater, and high efficiency HVAC. Let's get you Home for the Holidays! Note that list price is BELOW 2026 appraisal!
- Listing Status:
- Active
- Date Added:
- October 8, 2026
- Data Last Updated:
- October 9, 2026 at 12:00AM
- Listing Office:
- Artisan Realty Group : 574-807-4661
- Listing Agent:
- Karen Schneider : 574-807-4661
- MLS ID:
- 202641828
- General: StoneVinyl
- Style: RanchCraftsmanOne Story
- Roofing: AsphaltDimensional Shingles
- HOA Amenities: 0.0
- School District: Elkhart Community Schools
- Driveway: Concrete
- Zoning: BRISTOL VALE PHASE 1 LOT 120-03-33-451-001.000-030
- Fencing: FullMetal
- Water: Well
- Sewer: Septic
This listing courtesy of Karen Schneider , Artisan Realty Group
Monthly Payment
- Principal & Interest $
- Property Taxes $
- Home Insurance $
- VA Funding Fee $

 New - 19 hours ago