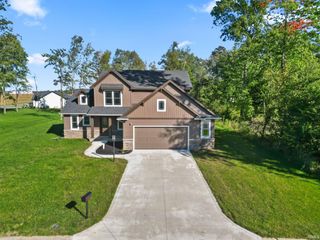
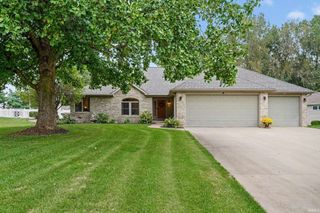
2553 Timberstone Drive, Elkhart, IN 46514
- 3 beds |
- 3 baths |
- 3,172 sqft
 Single-Family Home
  Built in 2024
  10,019sqft lot
 2 car garage
  $164/sqft
  Listed 18 hours ago
Property Description
*Open House Sunday October 11 from 2-4pm*Built in 2024 and offering 2,749 finished square feet, this beautifully designed 3-bedroom, 3-full-bath ranch is waiting for you with modern finishes with comfortable main-level living. The open-concept great room features a fireplace and flows into a spacious kitchen with an oversized island, abundant cabinetry, quartz countertops and stainless-steel appliances. The primary suite includes a generous walk-in closet and spa-inspired bath with dual vanities and a tiled walk-in shower. Downstairs, the finished lower level provides additional living and entertaining space with plenty of room to spread out. Step outside to one of the home's best features: a large screened-in back porch overlooking the wooded backdrop with fenced back yard, creating a private outdoor retreat for relaxing or entertaining. With a dedicated main floor laundry room and drop zone, thoughtful storage, stylish finishes and nearly new construction, this Timberstone home is move-in ready and designed to enjoy from day one.
- Listing Status:
- Active
- Date Added:
- October 8, 2026
- Data Last Updated:
- October 8, 2026 at 10:58PM
- Listing Office:
- Howard Hanna SB Real Estate : 574-207-7777
- Listing Agent:
- Aaron Cowham : 574-532-8412
- MLS ID:
- 202641706
- General: StoneVinyl
- Style: RanchOne Story
- Roofing: Dimensional Shingles
- HOA Amenities: 400.0
- School District: Elkhart Community Schools
- Driveway: Concrete
- Zoning: TIMBERSTONE FIFTH DPUD LOT 16020-02-25-176-043.000-027
- Water: City
- Sewer: City
This listing courtesy of Aaron Cowham , Howard Hanna SB Real Estate
Monthly Payment
- Principal & Interest $
- Property Taxes $
- Home Insurance $
- VA Funding Fee $

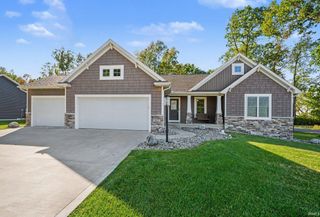
 New - 18 hours ago