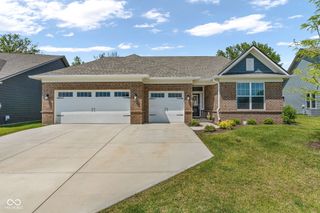
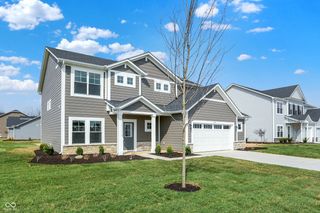
5046 Carmine Street, Brownsburg, IN 46112
- 3 beds |
- 3 baths |
- 2,163 sqft
 Single-Family Home
  Built in 2026
  10,803sqft lot
 3 car garage
  $237/sqft
  Listed 4 days ago
Property Description
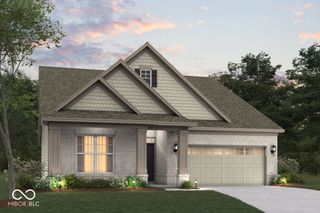
Experience the perfect blend of singlestory convenience and modern charm at 5046 Carmine Street in Brownsburg, Indiana - a beautifully crafted new construction ranch-style home for sale. This thoughtfully designed home offers an abundance of comfortable living space with 3 bedrooms and 2.5 bathrooms, creating a versatile layout ideal for everyday living. Step inside to an inviting open-concept living area that seamlessly connects the kitchen, dining space, and family room. The kitchen features a center island and a gourmet stainless steel appliance package, offering both style and functionality. Well-appointed finishes and a smart single-story layout ensure every space feels intentional, cohesive, and easy to enjoy. The owner's bedroom includes a private ensuite bathroom, providing a relaxing retreat at the end of each day. Two additional bedrooms offer flexible space for family, guests, or a home office setup. Key features include a 3-car front-load garage, a covered front porch, a veranda, an electric linear fireplace, and more! Located in a quiet and welcoming Brownsburg community, this home offers convenient proximity to local parks and outdoor recreation. The well-established surroundings create a peaceful environment with a connected community feel - an ideal setting for those who appreciate comfort, convenience, and a sense of place. With its thoughtful design, quality finishes, and inviting single-story layout, 5046 Carmine Street delivers a lifestyle that feels both effortless and elevated. This beautifully crafted quick move-in home is ready to welcome its owner.
- Listing Status:
- Active
- Data Last Updated:
- July 26, 2026 at 9:17PM
- Listing Office:
- M/I Homes of Indiana, L.P. : 317-475-3603
- Listing Agent:
- Jennifer Mencias : 317-475-3603
- MLS ID:
- 22115843

- General: Lighting
- Style: Other
- Other Structures: Covered
- Parking: AttachedGarage Door Opener
- General: OneSlab
- HOA Amenities: Pickleball Court(s)PlaygroundTrail(s)Association Home Owners380.0Semi-Annually
- Originating MLS: mibor
- School District: Brownsburg Community School Corp
- County: Hendricks
- Zoning: LOT 31 AUBURN RIDGE SECTION 1 FINAL PLAT 0.248 AC 25/26 PT FROM 014-10961-400012 & 014-109611-400023 & 014-109611-400022 & 014-216611-200002 & 014-216611-100003 & 014-216611-200011 & 014-109611-300012 & 014-216611-100007 014-216611-100002320709401031000016
- Utilities: Cable AvailableElectricity ConnectedNatural Gas AvailableSewer ConnectedWater Connected
- Water: Public
- Source: mibor
This listing courtesy of Jennifer Mencias , M/I Homes of Indiana, L.P.
Monthly Payment
- Principal & Interest $
- Property Taxes $
- Home Insurance $
- VA Funding Fee $