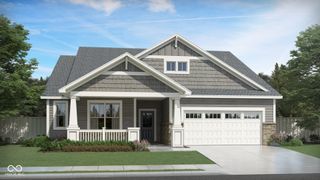
5001 Carmine Street, Brownsburg, IN 46112
- 3 beds |
- 2 baths |
- 2,045 sqft
 Single-Family Home
  Built in 2026
  0.31acre lot
 3 car garage
  $242/sqft
  Listed 1 month ago
Property Description
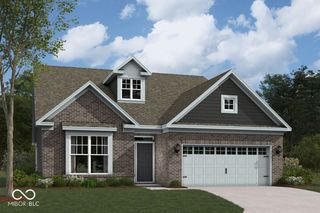
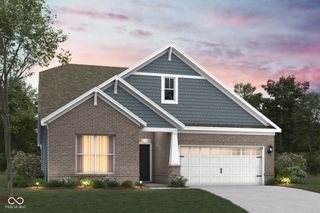
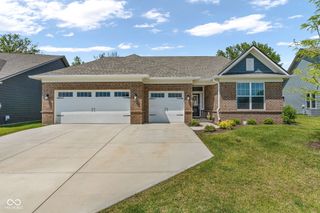
Welcome to 5001 Carmine Street - a new construction single-story home for sale in Brownsburg, Indiana. This spacious, thoughtfully designed home offers main-level living and features 3 bedrooms, 2 full bathrooms, an open-concept living space, an electric fireplace in the gathering room, an owner's bath shower spa, a veranda, a 3-car garage, and more! Step inside to discover an open-concept living space that creates a seamless flow between the kitchen, dining, and living areas. The quality of design is evident throughout, with carefully selected finishes and a floorplan that balances comfort with functionality. The owner's bedroom features a private en-suite bathroom, providing a comfortable retreat at the end of the day. Additional bedrooms are well-sized and offer flexibility for family, guests, or a home office. This home is situated in a welcoming neighborhood with convenient proximity to parks, making it easy to enjoy outdoor recreation and green spaces. The surrounding area offers a friendly atmosphere that is well-suited for families and individuals alike. 5001 Carmine Street delivers quality design and single-story convenience in one of Brownsburg's appealing neighborhoods!
- Listing Status:
- Active
- Data Last Updated:
- August 24, 2026 at 4:17AM
- Listing Office:
- M/I Homes of Indiana, L.P. : 317-475-3603
- Listing Agent:
- Jennifer Mencias : 317-475-3603
- MLS ID:
- 22111307

- General: Lighting
- Style: Other
- Other Structures: Covered
- Parking: AttachedGarage Door Opener
- General: OneSlab
- HOA Amenities: Pickleball Court(s)PlaygroundTrail(s)Association Home Owners380.0Semi-Annually
- Originating MLS: mibor
- School District: Brownsburg Community School Corp
- County: Hendricks
- Zoning: LOT 14 AUBURN RIDGE SECTION 1 FINAL PLAT 0.308 AC 25/26 PT FROM 014-10961-400012 & 014-109611-400023 & 014-109611-400022 & 014-216611-200002 & 014-216611-100003 & 014-216611-200011 & 014-109611-300012 & 014-216611-100007 014-216611-100002320709401014000016
- Utilities: Cable AvailableElectricity ConnectedNatural Gas AvailableSewer ConnectedWater Connected
- Water: Public
- Source: mibor
This listing courtesy of Jennifer Mencias , M/I Homes of Indiana, L.P.
Monthly Payment
- Principal & Interest $
- Property Taxes $
- Home Insurance $
- VA Funding Fee $


 New - 2 days ago