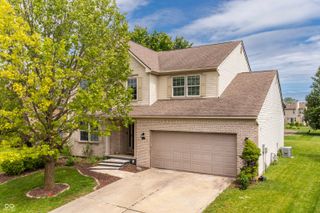
5029 Carmine Street, Brownsburg, IN 46112
- 3 beds |
- 2 baths |
- 2,063 sqft
 Single-Family Home
  Built in 2026
  10,411sqft lot
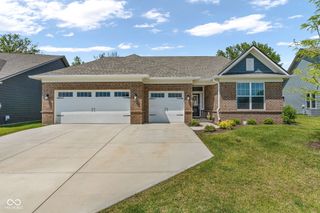
 3 car garage
  $235/sqft
  Listed 5 days ago
Property Description
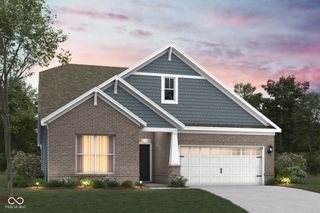
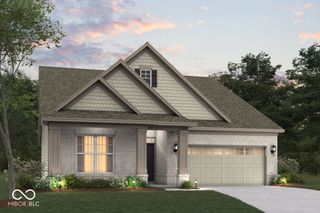
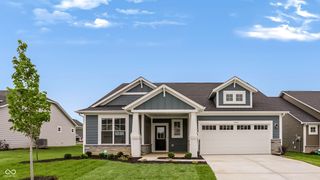
Experience the charm that awaits you at 5029 Carmine Street in Brownsburg, Indiana - a beautifully crafted new construction singlestory home for sale. This thoughtfully designed home includes 3 bedrooms, 2 full bathrooms, a 3-car garage, an electric linear fireplace, quartz countertops throughout, a 4-foot gathering room extension, a veranda, and more! Step inside to an inviting openconcept layout that creates a seamless flow between the main gathering areas. Carefully selected finishes and a wellplanned floorplan enhance both style and functionality throughout. The gourmet kitchen features quartz countertops and GE stainless steel appliances, offering modern convenience at the heart of the home. The owner's bedroom includes a private ensuite bathroom, creating a comfortable retreat at the end of the day. Additional bedrooms offer generous space for family, guests, or a home office, ensuring flexibility for a variety of needs. This home is situated in a welcoming Brownsburg community with convenient proximity to parks, making it ideal for those who enjoy outdoor recreation and green spaces. The surrounding area offers a friendly atmosphere and well-maintained surroundings that complement the quality of this well-built home. Built with care and backed by a commitment to quality, 5029 Carmine Street reflects thoughtful design at every turn. From the craftsmanship in its construction to the smart, functional layout, every detail has been intentionally planned to support comfort, style, and everyday living. It's a home designed to stand the test of time - and one you'll be proud to call your own!
- Listing Status:
- Active
- Data Last Updated:
- August 24, 2026 at 3:20AM
- Listing Office:
- M/I Homes of Indiana, L.P. : 317-475-3603
- Listing Agent:
- Jennifer Mencias : 317-475-3603
- MLS ID:
- 22120977

- General: Lighting
- Style: Other
- Other Structures: Covered
- Parking: AttachedGarage Door Opener
- General: OneSlab
- HOA Amenities: Pickleball Court(s)PlaygroundTrail(s)Association Home Owners380.0Semi-Annually
- Originating MLS: mibor
- School District: Brownsburg Community School Corp
- County: Hendricks
- Zoning: LOT 19 AUBURN RIDGE SECTION 1 FINAL PLAT 0.239 AC 25/26 PT FROM 014-10961-400012 & 014-109611-400023 & 014-109611-400022 & 014-216611-200002 & 014-216611-100003 & 014-216611-200011 & 014-109611-300012 & 014-216611-100007 014-216611-100002320709401019000016
- Utilities: Cable AvailableElectricity ConnectedNatural Gas AvailableSewer ConnectedWater Connected
- Water: Public
- Source: mibor
This listing courtesy of Jennifer Mencias , M/I Homes of Indiana, L.P.
Monthly Payment
- Principal & Interest $
- Property Taxes $
- Home Insurance $
- VA Funding Fee $


 New - 2 days ago