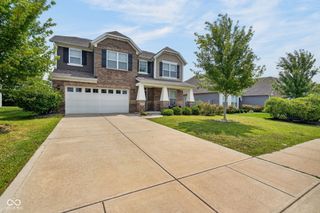
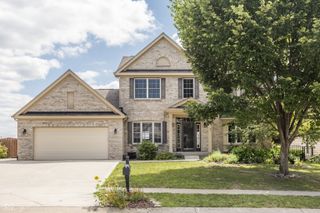
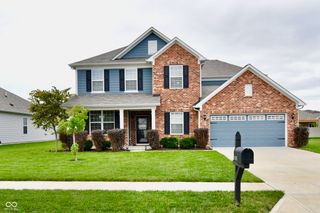
526 King Fisher Drive, Brownsburg, IN 46112
- 3 beds |
- 3 baths |
- 3,398 sqft
 Single-Family Home
  Built in 2011
  0.29acre lot
 2 car garage
  $138/sqft
  Listed 4 days ago
Property Description
Space, style, and flexibility come together in this inviting 3-bedroom, 3-bath home designed for everyday comfort and effortless entertaining. Step inside the welcoming foyer that opens to a bright kitchen, dining area, and great room, creating an easy flow for gatherings large or small. The kitchen features a timeless backsplash and center island with breakfast bar seating, while the adjoining sunroom offers the perfect spot to unwind with coffee, a book, or quiet conversation. The main level offers comfort and convenience with two bedrooms, including a spacious primary suite with a private bath and walk-in closet. The front bedroom offers a spacious closet, a bright bay window, and convenient access to the hall bath. A tucked-away flex room adds versatility and could easily be configured to serve as a third main-level bedroom or private home office. With the flexible layout, this home could easily accommodate four or even five bedrooms, depending on your needs. Downstairs, the finished basement is ready to impress with expansive living space and a wet bar made for entertaining. Whether you envision game days, movie nights, or casual get-togethers, this lower level delivers room to spread out and enjoy. An additional bedroom provides comfortable accommodations, while a separate bonus/flex room - currently used as a guest bedroom - offers even more possibilities for a home office, workout room, or private retreat. Generous unfinished storage with built-in shelving keeps everything organized and out of sight. Outside, a beautiful deck overlooks the fully fenced backyard, creating an ideal setting for relaxing, dining, or entertaining outdoors. Set in a desirable neighborhood with a community pool, park, and easy access to walking paths, this home blends everyday livability with the features buyers love most - open gathering spaces, flexible rooms, a finished basement, and plenty of room to enjoy and relax.
- Listing Status:
- Active
- Data Last Updated:
- August 24, 2026 at 6:19AM
- Listing Office:
- Duke Collective, Inc. : 317-902-1313
- Listing Agent:
- Amy Keizers : 317-902-1313
- MLS ID:
- 22120938

- Style: Ranch
- Other Structures: PatioCovered
- Parking: AttachedGarage Door OpenerStorage
- General: OneConcrete Perimeter
- HOA Amenities: Basketball CourtPlaygroundPoolAssociation Home OwnersEntrance CommonMaintenanceParkPlaygroundManagementTennis Court(s)Walking Trails700.0Annually
- Originating MLS: mibor
- School District: Brownsburg Community School Corp
- County: Hendricks
- Zoning: Enclave @ Summer Ridge West Sec 3B Lot 218 0.29Ac(Plat)320709362024000016
- Fencing: Full
- Utilities: Electricity ConnectedNatural Gas ConnectedSewer ConnectedWater Connected
- Water: Public
- Source: mibor
This listing courtesy of Amy Keizers , Duke Collective, Inc.
Monthly Payment
- Principal & Interest $
- Property Taxes $
- Home Insurance $
- VA Funding Fee $