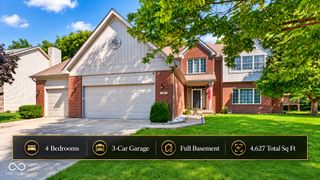
8819 Castleblaney Drive, Brownsburg, IN 46112
- 4 beds |
- 3 baths |
- 3,872 sqft
 Single-Family Home
  Built in 2017
  0.27acre lot
 2 car garage
  $115/sqft
  Listed 1 month ago
Property Description
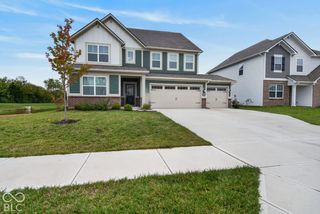
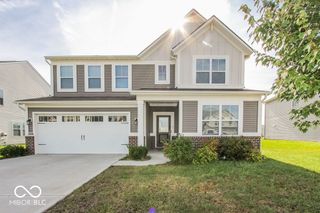
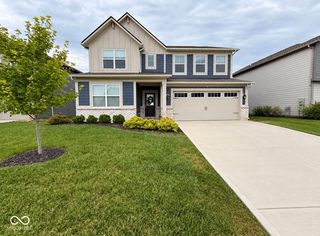
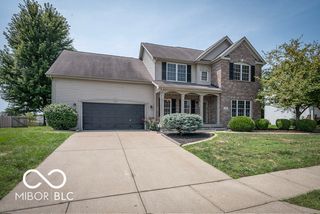
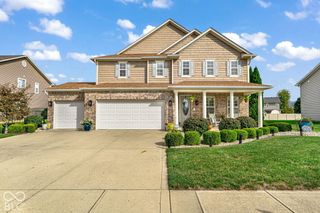
Built in 2017, this beautifully maintained Craftsman-style home offers 3,872 square feet of living space, four bedrooms, and three full bathrooms in the desirable Birch Run at Wynne Farms community and award-winning Brownsburg school district. The versatile floor plan includes three bedrooms and two full bathrooms upstairs, plus a main-level bedroom and full bathroom-ideal for guests, a home office, or multigenerational living. The gourmet kitchen features granite countertops, a tile backsplash, double ovens, an electric cooktop, 42-inch cabinetry, and a spacious center island. Its open design flows seamlessly into the inviting living room, where a fireplace creates a warm focal point for everyday living and entertaining. Laminate hardwood flooring extends throughout the main level, complemented by fresh interior paint. Upstairs, the expansive primary suite features a vaulted ceiling, a large walk-in closet, and a private bathroom with a double vanity, garden tub, separate walk-in shower, and abundant space. A versatile loft provides an additional living area, while the dedicated laundry room adds everyday convenience. Outside, enjoy the custom concrete patio and fire pit-perfect for relaxing or entertaining. Additional features include an inviting front porch and built-in garage. The backyard directly adjoins the Bicentennial Trail and B&O Trail, offering convenient access to miles of outdoor recreation. This impressive Brownsburg home combines space, comfort, thoughtful design, and an outstanding location.
- Listing Status:
- Active
- Data Last Updated:
- October 9, 2026 at 7:17AM
- Listing Office:
- Trueblood Real Estate : 317-847-8873
- Listing Agent:
- Mamadou Gueye : 317-847-8873
- MLS ID:
- 22119736

- Style: Traditional
- Other Structures: Patio
- Parking: Attached
- Windows: ScreensLow-Emissivity WindowsVinyl Windows
- General: TwoSlab
- HOA Amenities: InsuranceMaintenanceManagementParkPlaygroundPoolSnow RemovalInsuranceMaintenanceParkPlaygroundManagementSnow Removal640.0Annually
- Originating MLS: mibor
- School District: Brownsburg Community School Corp
- County: Hendricks
- Zoning: Birch Run @ Wynne Farm Sec 4 Lot 358 0.27Ac (Plat)320725282005000016
- Water: Public
- Source: mibor
This listing courtesy of Mamadou Gueye , Trueblood Real Estate
Monthly Payment
- Principal & Interest $
- Property Taxes $
- Home Insurance $
- VA Funding Fee $

 New - 3 days ago