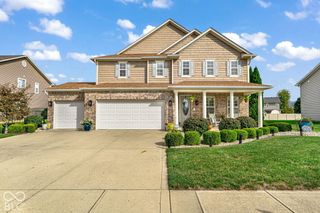
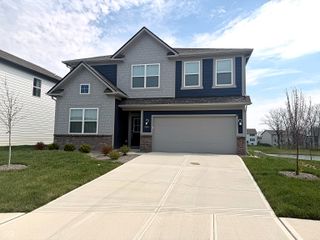
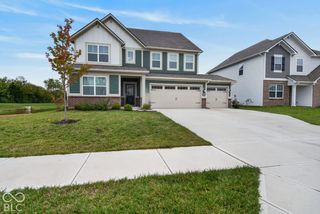
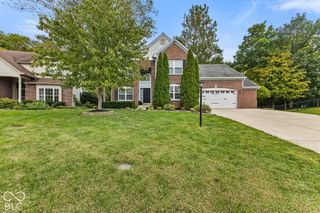
1254 Red Dunes Run, Avon, IN 46123
- 5 beds |
- 4 baths |
- 3,361 sqft
 Single-Family Home
  Built in 2003
  0.34acre lot
 2 car garage
  $125/sqft
  Listed 1 month ago
Property Description
** Seller willing to offer credits towards closing costs, rate buy down or improvement credits ** Welcome home to this beautifully maintained two-story offering 5 bedrooms, 3.5 bathrooms, a finished basement, and thoughtful upgrades throughout. The main level features a dedicated office/study, formal dining room, and an inviting living room centered around a cozy fireplace. The kitchen is equipped with stainless steel appliances and offers both a separate dining space and a charming breakfast nook-perfect for a smaller table and everyday meals. Upstairs, you'll find four spacious bedrooms, including an impressive primary suite with a large walk-in closet and private en-suite bath featuring a garden tub, separate shower, and private water closet. The finished basement adds even more living space with a generous recreation room complete with a theater screen, plus a fifth bedroom and full bathroom-ideal for guests, older children, or a private retreat. Step outside onto the newly built deck, ready for entertaining, grilling, or relaxing at the end of the day. With new flooring, fresh paint, and high-end upgrades throughout, this home has been exceptionally cared for and thoughtfully updated. Spacious, functional, and move-in ready, this is a home that truly offers room for everyone!
- Listing Status:
- Active
- Data Last Updated:
- October 9, 2026 at 7:17AM
- Listing Office:
- 1 Percent Lists Indiana Real Estate : 260-573-6316
- Listing Agent:
- Landon Buesching : 260-573-6316
- MLS ID:
- 22123753

- Style: Traditional
- Other Structures: PatioCovered
- Parking: Attached
- Windows: Low-Emissivity Windows
- General: TwoConcrete PerimeterCrawl Space
- HOA Amenities: PoolEntrance CommonLawncareMaintenance GroundsParkPlaygroundManagementSnow RemovalTrash430.0Annually
- Originating MLS: mibor
- School District: Avon Community School Corp
- County: Hendricks
- Zoning: Oaks Of Avon Sec 3 Lot 38 .37Ac320736476003000022
- Fencing: Full
- Utilities: Cable ConnectedNatural Gas Connected
- Water: Public
- Source: mibor
This listing courtesy of Landon Buesching , 1 Percent Lists Indiana Real Estate
Monthly Payment
- Principal & Interest $
- Property Taxes $
- Home Insurance $
- VA Funding Fee $

 New - 1 day ago