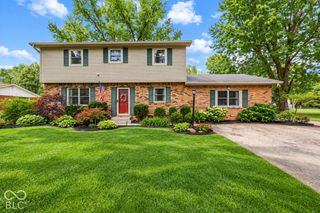
729 Balroyal Court, Indianapolis, IN 46234
- 5 beds |
- 3 baths |
- 2,950 sqft
 Single-Family Home
  Built in 1970
  0.28acre lot
 2 car garage
  $115/sqft
  Listed 1 day ago
Property Description
Discover the inviting charm of this 5 Bedroom residence, a ready-to-move-in colonial home built in 1970, located at 729 Balroyal CT, INDIANAPOLIS, IN. This property offers a unique blend of classic appeal and contemporary comfort, designed for a sophisticated lifestyle. The living room, a welcoming central space, features a comforting fireplace, creating an ideal setting for relaxation and intimate gatherings. One of the well-appointed bathrooms offers the convenience of a walk-in shower, providing a refreshing and accessible experience. With FIVE bedrooms and two full bathrooms, alongside an additional half bathroom, this two-story residence offers generous space for everyone. The attached garage provides practical storage and direct access, while the outdoor dining area and patio extend your living space into the expansive 12284 square foot lot, perfect for enjoying the outdoors. This home presents an exceptional opportunity to embrace refined living in a sought-after location. The amazing back yard leads you to all the amenities in the nieghborhood, including a tennis court and pool! Come take a look and make this excellent house your new home!
- Listing Status:
- Active
- Data Last Updated:
- October 9, 2026 at 6:17AM
- Listing Office:
- F.C. Tucker Company : 317-313-9686
- Listing Agent:
- Bob Paddock : 317-313-9686
- MLS ID:
- 22130186

- Style: Traditional
- Other Structures: Patio
- Parking: Attached
- Windows: Skylight(s)Low-Emissivity Windows
- General: TwoConcrete PerimeterBlock
- HOA Amenities: PoolAssociation Home OwnersClubhouseTennis Court(s)250.0Semi-Annually
- Originating MLS: mibor
- School District: MSD Wayne Township
- County: Marion
- Zoning: Chapel Glen 5th Sec L208491204115038000900
- Utilities: Cable ConnectedNatural Gas Connected
- Water: Public
- Source: mibor
This listing courtesy of Bob Paddock , F.C. Tucker Company
Monthly Payment
- Principal & Interest $
- Property Taxes $
- Home Insurance $
- VA Funding Fee $


 New - 2 days ago