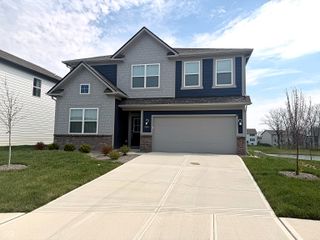
7591 Purple Cress Drive, Avon, IN 46123
- 4 beds |
- 3 baths |
- 2,448 sqft
 Single-Family Home
  Built in 2000
  0.33acre lot
 2 car garage
  $157/sqft
  Listed 2 days ago
Property Description
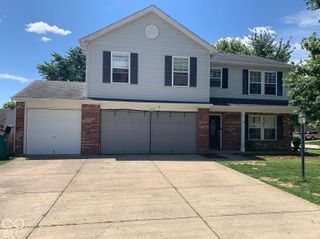
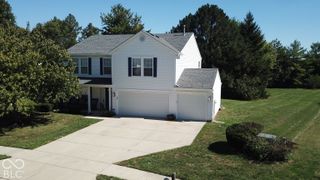
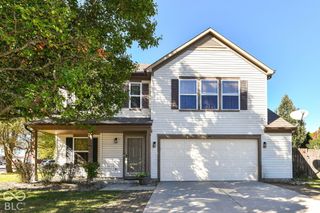
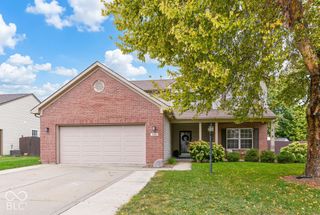
"Welcome home to Forest Knoll in Avon". You will fall in love with this well maintained, cottage style, two-story. The curb appeal along with the covered front porch will catch your eye the moment you arrive. Professionally landscaped all the way around, lush green grass and a full irrigation system in the front and backyard. This home offers expansive outdoor living areas. A seamless concrete patio that spans the entire width of the house. A stylish wood pergola with concrete base, FULLY fenced in rear yard, playset PLUS an outdoor firepit. This one truly offers it all and well under $400,000. Inside features ALL NEW main level laminate flooring and all NEW carpet upstairs. Wide open and airy living spaces is what this one is all about. Two tone, 42-inch kitchen cabinetry with a convenient center island and pantry. The bright, great room features exceptional, oversized windows, nine foot ceilings and a gas fireplace. Floorplan can flex for an optional main level living room, formal dining room, or playroom. "You decide!" Three to four bedrooms upstairs with very little modification needed. The Primary ensuite offers a massive sitting room with a closet and window. This space could easily be a fourth bedroom. It could also be a nursery, home office or work out room. An additional optional fourth bedroom potential is the generous size loft area. Countless opportunities here to personalize this canvas and call it home.
- Listing Status:
- Active
- Data Last Updated:
- October 9, 2026 at 5:19AM
- Listing Office:
- F.C. Tucker Company : 317-750-5300
- Listing Agent:
- Chris Castetter : 317-750-5300
- MLS ID:
- 22130334

- General: Fire Pit
- Style: Traditional
- Other Structures: PatioCovered
- Parking: Attached
- Windows: Vinyl Windows
- General: TwoSlab
- HOA Amenities: Association Home OwnersEntrance CommonMaintenance500.0Annually
- Originating MLS: mibor
- School District: Avon Community School Corp
- County: Hendricks
- Zoning: Forest Commons Sec 10 Lot 266 .26Ac320735211005000022
- Fencing: Gate
- Utilities: Cable Available
- Water: Public
- Source: mibor
This listing courtesy of Chris Castetter , F.C. Tucker Company
Monthly Payment
- Principal & Interest $
- Property Taxes $
- Home Insurance $
- VA Funding Fee $

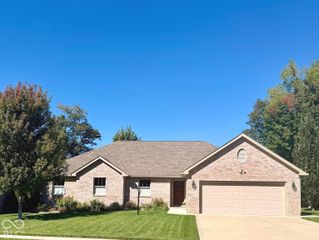
 New - 1 day ago