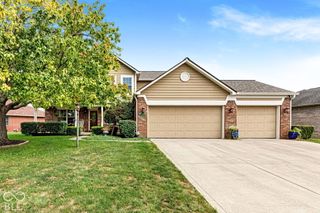
1835 Howell Drive, Indianapolis, IN 46231
- 3 beds |
- 3 baths |
- 2,887 sqft
 Single-Family Home
  Built in 2004
  0.45acre lot
 3 car garage
  $121/sqft
  Listed 3 days ago
Property Description
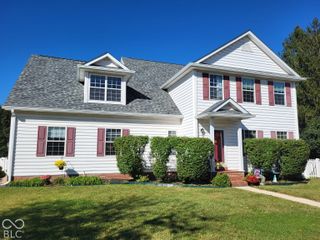
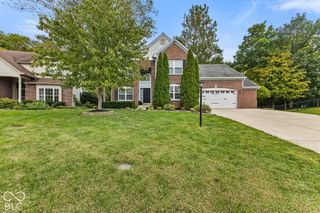
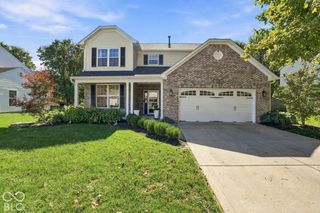
Hard to find in Avon-nearly 1/2-acre lot, 3-car garage, 2,887 sq. ft. and extensive updates, all under $350K! This attractive, move-in-ready home features a beautifully remodeled kitchen with new cabinetry, countertops and stainless steel appliances, opening seamlessly to the family room and game room. Upstairs you'll find three generously sized bedrooms, each with its own walk-in closet, plus a large bonus room offering additional living space or the potential for a fourth bedroom. Step outside to the private patio and expansive wooded rear and side yard-plenty of room for kids, pets, entertaining and outdoor activities. Numerous recent improvements with-in the last four years include the Roof, HVAC, Water Heater, insulated garage doors, Kitchen, luxury vinyl plank flooring, trim, lighting, hardware and interior paint. A rare combination of space, updates, lot size and a 3-car garage at this price point in Avon!
- Listing Status:
- Active
- Data Last Updated:
- October 9, 2026 at 6:17AM
- Listing Office:
- Mission House Realty LLC : 317-966-3085
- Listing Agent:
- James Boyce :
- MLS ID:
- 22130109

- Style: Traditional
- Other Structures: PatioCovered
- Parking: AttachedConcreteGarage Door Opener
- Windows: Vinyl Windows
- General: TwoSlab
- HOA Amenities: MaintenanceParkPlaygroundEntrance CommonMaintenanceNature AreaParkPlayground400.0Annually
- Originating MLS: mibor
- School District: Avon Community School Corp
- County: Hendricks
- Zoning: Bentwood Park Sec 1 Lot 64 .45Ac320917478004000027
- Utilities: Electricity ConnectedNatural Gas ConnectedSewer ConnectedWater Connected200+ Amp Service
- Water: Public
- Source: mibor
This listing courtesy of James Boyce , Mission House Realty LLC
Monthly Payment
- Principal & Interest $
- Property Taxes $
- Home Insurance $
- VA Funding Fee $

 New - 2 days ago