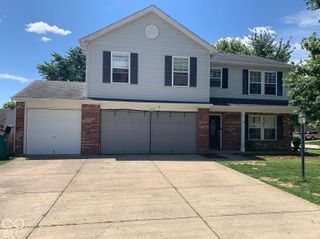
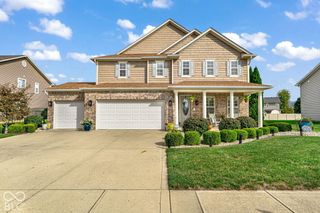
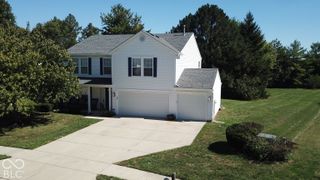
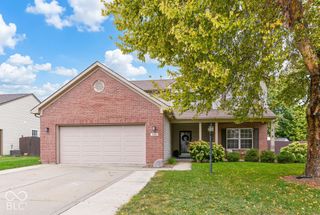
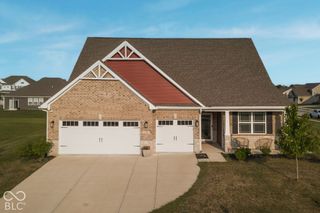
7291 Plantation Lane, Avon, IN 46123
- 3 beds |
- 3 baths |
- 2,748 sqft
 Single-Family Home
  Built in 1997
  0.27acre lot
 3 car garage
  $135/sqft
  Listed 13 days ago
Property Description
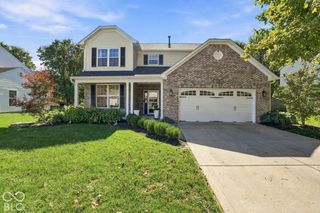
The home you have been dreaming of is on Plantation Ln in Avon. This new listing checks all your boxes. 3 bdr home with the primary bedroom on main level with a spa like bathroom to retereat to after a busy day. Additional spacious 2 bedroms and loft on 2nd floor giving everyone their own space. Kitchen comes complete with stainless steal appliances, solid counter tops and center island, giving you the space to prepare and cook your favorite meals with a eat in dining area and a seperate dining room perfect for entertaining or coud be used for a in home office or play area. Finished basement with a bar included. 3 car finished garage, with loads of storage and recently painted. Sunroom for extra living space with tile flooring walks out to patio with Pergola, brick fire pit with stone seating area and view of pond just in time for those fall bonfires with friends. Wrap around landscaping. Hardwood floors on main. Gas log fireplace in great room for those cold winter evenings when you want to take the chill off. Newer roof. Alarm and Ring system does not stay. All appliances including washer and dryer will stay.
- Listing Status:
- Active
- Data Last Updated:
- October 9, 2026 at 7:17AM
- Listing Office:
- Robling Real Estate : 317-697-2595
- Listing Agent:
- Michelle Robling : 317-697-2595
- MLS ID:
- 22128137

- General: StorageFire PitStorage Shed
- Style: Traditional
- Other Structures: Covered
- Parking: Attached
- Windows: ScreensVinyl Windows
- General: TwoConcrete PerimeterCrawl Space
- HOA Amenities: Association Home OwnersEntrance CommonInsurance275.0Annually
- Originating MLS: mibor
- School District: Avon Community School Corp
- County: Hendricks
- Zoning: Harvest Ridge Sec 2 Lot 86 0.23Ac321002138004000031
- View: PondView
- Utilities: Natural Gas Connected
- Water: Public
- Source: mibor
This listing courtesy of Michelle Robling , Robling Real Estate
Monthly Payment
- Principal & Interest $
- Property Taxes $
- Home Insurance $
- VA Funding Fee $

 New - 2 days ago