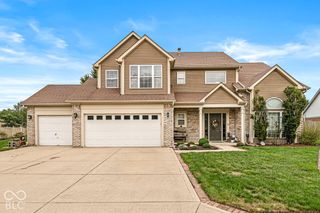
6658 English Oak Drive, Avon, IN 46123
- 3 beds |
- 3 baths |
- 2,154 sqft
 Single-Family Home
  Built in 2018
  0.32acre lot
 2 car garage
  $203/sqft
  Listed 1 day ago
Property Description
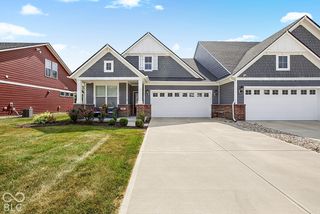
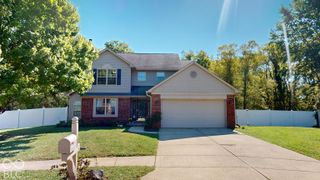
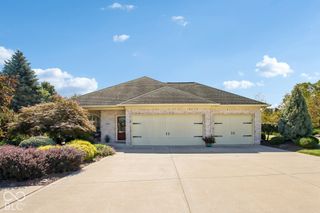
This one is a 10+! Meticulous all brick ranch with a basement in a delightful small neighborhood. Created by Quaylynn homes in 2018 you know you are in a quality-built home. As you enter into the foyer on the striking LVP, you will be greeted by the open great room with a tray ceiling, and the area is open to the den and the gorgeous kitchen. You will appreciate the abundant number of cabinets, the amount of granite counter space and the large pantry. Have a quick bite at the breakfast bar but when the family is home have a formal meal in the pretty dining room with library paneling. The primary suite has a striking zero entry walk-in shower, and double vanity. Huge laundry room with built in bench and plenty of room for your deep freezer. The basement is terrific for all your extra storage needs and still enough space for a hobby or two. The homesite looks like it was professionally landscaped, but it is easily cared for with the irrigation system that wraps around the homesite. This was built with the future in mind, and the caliber of the extra features is easy to see with the generator, central vacuum, garage heater, and all upgraded mechanicals. Clean as a whistle, neutral, and so well maintained. Ashley Oaks is a charming custom neighborhood where pride of ownership shines through.
- Listing Status:
- Active
- Data Last Updated:
- October 9, 2026 at 5:19AM
- Listing Office:
- REMAX ONE : 317-374-9352
- Listing Agent:
- Lydia Homeier : 317-374-9352
- MLS ID:
- 22129963

- General: Sprinkler System
- Style: Ranch
- Other Structures: Patio
- Parking: Attached
- Windows: ScreensLow-Emissivity Windows
- General: One and One HalfConcrete Perimeter
- Originating MLS: mibor
- School District: Avon Community School Corp
- County: Hendricks
- Zoning: Ashley Oakes Lot 3 0.29Ac321003202002000022
- Utilities: Natural Gas Connected200+ Amp Service
- Water: Public
- Source: mibor
This listing courtesy of Lydia Homeier , REMAX ONE
Monthly Payment
- Principal & Interest $
- Property Taxes $
- Home Insurance $
- VA Funding Fee $

 New - 2 days ago