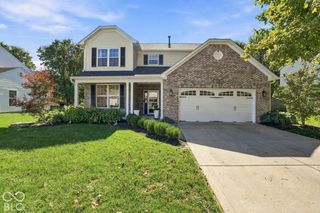
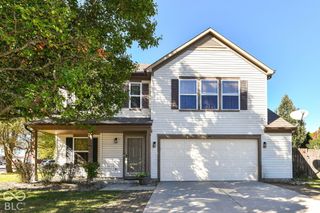
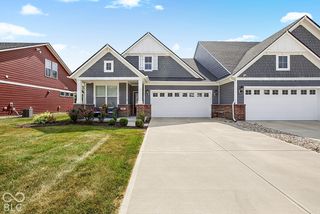
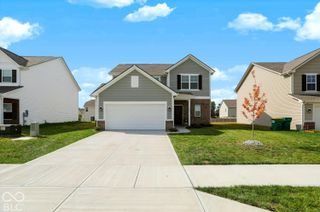
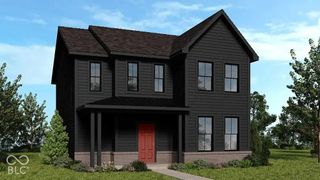
5518 Royal Troon Way, Avon, IN 46123
- 4 beds |
- 3 baths |
- 2,230 sqft
 Single-Family Home
  Built in 1994
  0.41acre lot
 3 car garage
  $166/sqft
  Listed 12 days ago
Property Description
Come take a look at this 4 Bedroom 2-story home with a 3 car garage & salt water in-ground pool that overlooks Prestwick Golf Course. A 2-story entry greets you as you enter. Soaring ceilings & New Luxury Vinyl Plank flooring throughout 1st floor. Granite Countertops & glass tile backsplash are a great contrast to the white cabinets. Look at all the windows in the Family Room w/9' ceilings that bring in lots of natural light. Sliding doors lead to a huge covered patio with room for eating & entertaining! This overlooks the 18 x 36 in-ground salt water pool ranging from 3' to 10' deep. New pool liner in 2025. Think of all the fun to come! Upstairs find the vaulted Primary Suite that will accommodate all your furniture, The Primary Bath w/Garden tub, separate shower & double vanities and 3 additional Bedrooms + Bath. All new carpet upstairs too. Other special features include a tankless water heater (2025) & water softener (2025), useful storage in the hall closet under the stairs & in the 3 car Garage. Sellers are also offering a Limited Home Warranty program through Achosa Home Warranty. With immediate possession, you can be in before the Holiday season!
- Listing Status:
- Active
- Data Last Updated:
- October 9, 2026 at 6:17AM
- Listing Office:
- eXp Realty LLC : 317-281-2575
- Listing Agent:
- Kevin Elson : 317-281-2575
- MLS ID:
- 22127834

- Style: Traditional
- Other Structures: Covered
- Pool: Diving BoardIn GroundLinerOutdoor PoolPool CoverSalt Water
- Parking: Attached
- Windows: Low-Emissivity Windows
- General: TwoConcrete Perimeter
- HOA Amenities: Association Home OwnersEntrance CommonInsuranceMaintenanceManagement318.0Annually
- Originating MLS: mibor
- School District: Avon Community School Corp
- County: Hendricks
- Zoning: Royal Troon Village Sec 2 Lot 39321009405003000022
- View: Golf CourseNeighborhoodView
- Utilities: Cable AvailableNatural Gas Connected
- Water: Public
- Source: mibor
This listing courtesy of Kevin Elson , eXp Realty LLC
Monthly Payment
- Principal & Interest $
- Property Taxes $
- Home Insurance $
- VA Funding Fee $

 New - 1 day ago