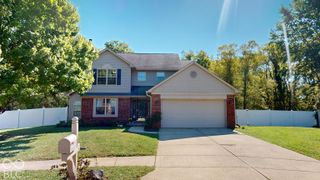
10566 Andrea Court, Indianapolis, IN 46231
- 4 beds |
- 3 baths |
- 2,374 sqft
 Single-Family Home
  Built in 1968
  0.77acre lot
 2 car garage
  $143/sqft
  Listed 19 days ago
Property Description
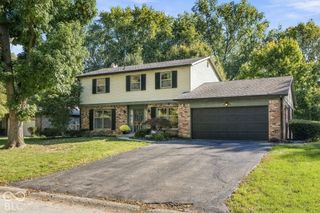
Rarely do you find this much space, privacy, and convenience all in one place! Tucked away on a peaceful cul-de-sac with NO HOA, this beautiful 4-bedroom, 2.5-bath home offers 2,374 sq. ft. of living space on an impressive .72-acre lot with mature trees and a tree-lined backyard. Located in Hendricks County, within AVON COMMUNITY SCHOOLS, it offers a quiet setting just minutes from shopping, dining, and everyday conveniences. Inside, enjoy two spacious living areas on the main level, a beautiful formal dining room, and two fireplaces that add warmth and character. The remodeled kitchen features newer appliances and plenty of space for everyday living and entertaining. Major updates include a new HVAC system, water heater, water softener, and reverse osmosis system installed in kitchen - all completed in 2024. Outside, the expansive yard offers plenty of room for entertaining, gardening, play, pets, or simply relaxing in a peaceful setting. An empty adjacent lot to the north adds to the open and spacious feel. The low-maintenance vinyl and brick exterior, oversized detached garage, and large driveway provide excellent parking, storage, and workspace options. The home is serviced by well and septic, with the septic recently cleaned out. With NO HOA, a large lot, quiet cul-de-sac location, remodeled kitchen, two living spaces, two fireplaces, major updates, and an oversized garage, 10566 Andrea Ct. offers a wonderful combination of space, comfort, privacy, and convenience.
- Listing Status:
- Active
- Data Last Updated:
- October 9, 2026 at 7:17AM
- Listing Office:
- eXp Realty, LLC : 317-414-1791
- Listing Agent:
- Kristi Feasel : 317-414-1791
- MLS ID:
- 22128035

- Style: Colonial
- Other Structures: Patio
- Parking: Detached
- Windows: ScreensStorm Window(s)Low-Emissivity Windows
- General: TwoBlock
- Originating MLS: mibor
- School District: Avon Community School Corp
- County: Hendricks
- Zoning: Glen - Elen Add Sec 3 Lot 62320908455003000022
- View: Trees/WoodsView
- Water: Private
- Source: mibor
This listing courtesy of Kristi Feasel , eXp Realty, LLC
Monthly Payment
- Principal & Interest $
- Property Taxes $
- Home Insurance $
- VA Funding Fee $

 New - 1 day ago