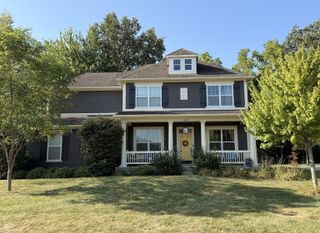
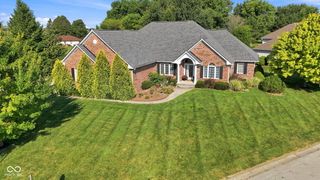
6475 Whitecap Lane, Brownsburg, IN 46112
- 5 beds |
- 6 baths |
- 4,667 sqft
 Single-Family Home
  Built in 2024
  0.26acre lot
 3 car garage
  $152/sqft
  Listed 1 month ago
Property Description
Welcome to 6475 Whitecap Lane, where exceptional design and effortless entertaining come together in Brownsburg's highly sought-after Phillips Manor neighborhood. Built in 2024, this impressive 5-bedroom, 6-bath home offers 5,270 square feet of thoughtfully designed space, including the added distinction of a finished basement, a feature not commonly found throughout the neighborhood. Soaring ceilings and an open, inviting layout create room for everyone to gather without ever feeling crowded. At the heart of the home is a kitchen made for hosting, complete with double ovens and two dishwashers, making everything from holiday dinners to weekends with friends easier. Multiple gathering areas, including the finished lower level, provide the flexibility to entertain on a grand scale while still offering comfortable spaces to relax and unwind. The experience even extends to the garage, where a second kitchenette creates a unique setup for game days, parties, cookouts, and gatherings. Generous bedrooms, abundant storage, modern finishes, and a versatile floor plan make this home equally suited for busy everyday life and memorable occasions. From quiet mornings at home to a house full of family and friends, every detail feels designed around the way people actually want to live. Spacious, modern, and built to bring people together, 6475 Whitecap Lane is more than a beautiful home. It's the kind of place everyone wants to gather.
- Listing Status:
- Active
- Data Last Updated:
- October 9, 2026 at 12:17PM
- Listing Office:
- eXp Realty LLC : 317-557-1064
- Listing Agent:
- Travis Smith : 317-557-1064
- MLS ID:
- 22122120

- Style: Traditional
- Other Structures: Covered
- Parking: Attached
- General: TwoConcrete Perimeter
- HOA Amenities: InsuranceMaintenanceManagementAssociation Home OwnersEntrance CommonInsuranceMaintenanceManagement595.0Annually
- Originating MLS: mibor
- School District: Brownsburg Community School Corp
- County: Hendricks
- Zoning: Phillips Manor Sub Section 1B Lot# 60 0.260Ac320703380034000016
- View: PondNeighborhoodWaterView
- Water: Public
- Source: mibor
This listing courtesy of Travis Smith , eXp Realty LLC
Monthly Payment
- Principal & Interest $
- Property Taxes $
- Home Insurance $
- VA Funding Fee $

 New - 1 day ago