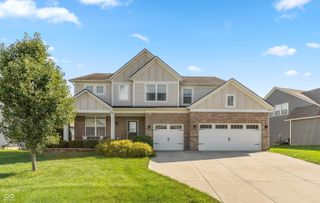
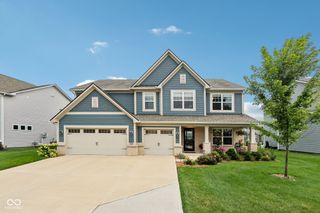
2841 Simsbury Lane, Brownsburg, IN 46112
- 6 beds |
- 5 baths |
- 4,438 sqft
 Single-Family Home
  Built in 2022
  8,276sqft lot
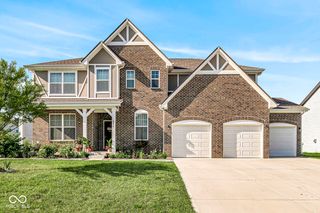
 3 car garage
  $146/sqft
  Listed 1 day ago
Property Description
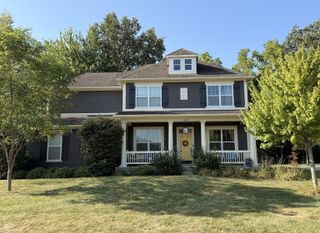
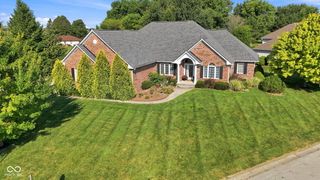
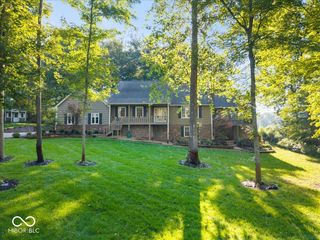
Beautifully Upgraded, Move-In Ready Home in Brownsburg! Built in 2022, this stunning 6-bedroom, 4.5-bath home offers over 4,000 finished square feet, a 3-car garage, and exceptional upgrades throughout! The spacious, open-concept layout features a formal dining room, inviting living area with gas fireplace, and kitchen with center island and gas cooktop. The primary suite boasts dual walk-in closets and a private bathroom featuring dual sinks and an oversized Roman shower with dual showerheads. The expansive finished basement offers incredible versatility, featuring a custom-built bar, spacious recreation area, sixth bedroom, and full bathroom. Perfect for entertaining, overnight guests, or extended stays, this space also offers the flexibility for private living quarters or multigenerational living. Step outside to a fully vinyl-fenced backyard with a covered patio, stamped-concrete walkway leading to the built-in fire pit area-ideal for relaxing or hosting guests. With brand-new carpeting, modern finishes, and thoughtful upgrades throughout, this home offers the benefits of newer construction without the wait! Located in Brownsburg Community School Corporation. Schedule your private showing today!
- Listing Status:
- Active
- Data Last Updated:
- October 9, 2026 at 7:17AM
- Listing Office:
- Ridenour Real Estate Services, : 317-489-2435
- Listing Agent:
- Shelby Nix : 317-489-2435
- MLS ID:
- 22130102

- Style: Traditional
- Other Structures: Covered
- Parking: Attached
- General: Three Or MoreConcrete Perimeter
- HOA Amenities: 315.0Annually
- Originating MLS: mibor
- School District: Brownsburg Community School Corp
- County: Hendricks
- Zoning: Annsdale Sec 1 Lot 1 0.194Ac320727101002000016
- Fencing: Full
- Water: Public
- Source: mibor
This listing courtesy of Shelby Nix , Ridenour Real Estate Services,
Monthly Payment
- Principal & Interest $
- Property Taxes $
- Home Insurance $
- VA Funding Fee $