4135 Basswood Drive, Danville, IN 46122
- 6 beds |
- 5 baths |
- 5,023 sqft
 Single-Family Home
  Built in 2018
  10,454sqft lot
 3 car garage
  $111/sqft
  Listed 1 month ago
Property Description
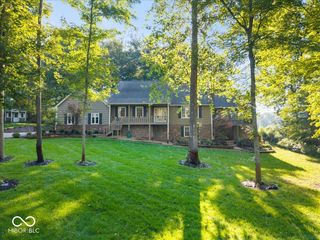
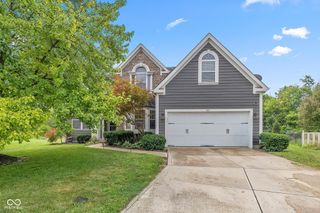
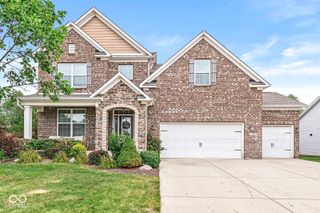
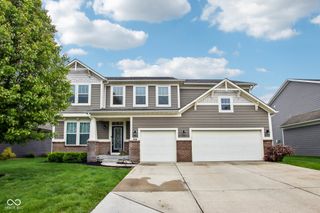
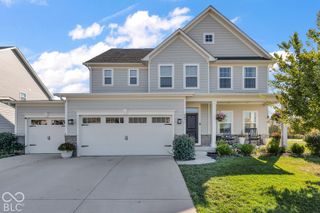
Here is a Perfect HOME for the HOLIDAYS! Great for entertaining &/or housing multi-generational families w/a WALKOUT FIN BASEMENT that is full home itself plus a main lvl Bedroom & Bath! NO NEIGHBORS BEHIND! OVERLOOK the BEAUTIFUL GREEN SPACE & TREE-LINE in the distance from this SPECTACULAR 5,206 SF, 6 BDRM, 5.5 BATH HOME. WALK OUT from the FINISHED BASEMENT to the HUGE YARD & spectacular views from the SUNROOM & WALL OF WINDOWS in the Great Rm. TODAY's LATEST LOOKS & OPEN CONCEPT w/HUGE ROOMS & PLENTY of STORAGE! Easily Gather Family & Friends in the HUGE, LIGHT, BRIGHT KITCHEN w/WHITE CABINETS, QUARTZ Counters, TILE Backsplash, Eat-at ISLAND & Walk-In PANTRY, which leads to GR, SUNRM & WALKS OUT TO THE 2nd STORY PRIVATE DECK! EVERYONE can be spoiled with their own BEDROOM SUITE! One BEDROOM SUITE is on the MAIN LVL w/dual vanities, WI-Shower & WI-Closet. You could also gather in the UPSTAIRS LOFT or the WALK-OUT basement that is like it's own house w/full kitchen, Living, bedroom, Bath & Sunroom/Dining area. FANTASTIC FINISHES, including CROWN MOLDING, BUILT-IN CABINETS & BOOKSHELVES, Dramatic Clgs & CUSTOM BLINDS! Whole house water system & Appliances from both kitchens, plus the UPSTAIRS LAUNDRY RM Washer & Dryer included. Don't miss the other extras like GAS LINE for a Grill, Hardiplank siding, Gas oven/range, consistent LVP flooring & neutral wall colors! Even the FINISHED 3+ CAR GAR is FANTASTIC! Located in a desirable community with HOA amenities including WALKING TRAILS, PONDS, POOL & PLAYGROUND - perfect for active lifestyles and family fun plus close to shopping, dining & City Parks! AVON SCHOOLS / DANVILLE ADDRESS
- Listing Status:
- Active
- Data Last Updated:
- October 9, 2026 at 12:17PM
- Listing Office:
- Carpenter, REALTORS® : 317-691-2002
- Listing Agent:
- Jamie Hall : 317-691-2002
- MLS ID:
- 22117465

- Style: Traditional
- Other Structures: DeckCovered
- Parking: Attached
- Windows: Low-Emissivity Windows
- General: TwoConcrete Perimeter
- HOA Amenities: PoolClubhouseParkPlaygroundManagementTrail(s)TrashInsuranceMaintenanceClubhouseEntrance CommonInsuranceMaintenanceParkPlaygroundManagementTrashWalking Trails900.0Annually
- Originating MLS: mibor
- School District: Avon Community School Corp
- County: Hendricks
- Zoning: Four Oaks Sec 4 Lot 121 0.236Ac321005303004000033
- Utilities: Cable AvailableNatural Gas ConnectedSewer ConnectedWater Connected200+ Amp Service
- Water: Public
- Source: mibor
This listing courtesy of Jamie Hall , Carpenter, REALTORS®
Monthly Payment
- Principal & Interest $
- Property Taxes $
- Home Insurance $
- VA Funding Fee $

 New - 1 day ago