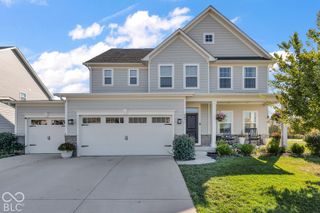
525 Amersham Court, Avon, IN 46123
- 5 beds |
- 4 baths |
- 4,535 sqft
 Single-Family Home
  Built in 2014
  9,148sqft lot
 3 car garage
  $121/sqft
  Listed 2 months ago
Property Description
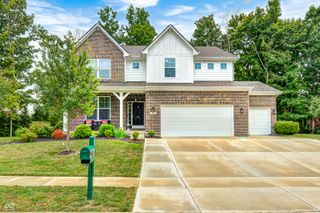
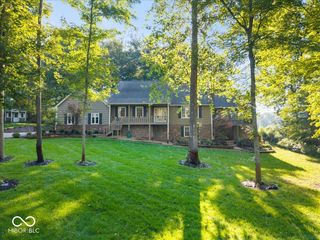
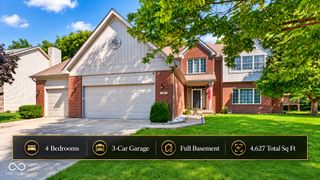
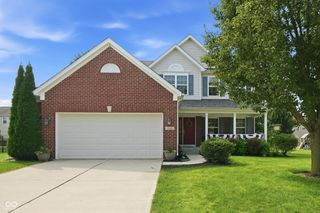
Set on a cul-de-sac in The Parks at Prestwick, this spacious 5-bedroom, 3.5-bath home offers 4,535 finished square feet, a 3-car garage and flexible living space on every level. Hardwood floors flow throughout the main level, featuring a dedicated office, formal dining room and an inviting great room. The kitchen is designed for gathering with a center island, double ovens, wine cooler and pantry. Upstairs, you will find four bedrooms, a versatile loft and a conveniently located laundry room. The spacious primary suite features a tray ceiling, garden tub, separate shower and an exceptionally large walk-in closet. The finished daylight basement expands the possibilities with 9-foot ceilings, a fifth bedroom, full bathroom, family room and bonus room-perfect for guests, hobbies, a home gym or multigenerational living. Enjoy evenings around the outdoor fire pit along with neighborhood amenities that include a pool, playground, tennis courts and nature areas. Recent updates include flooring, sump pump, water softener and tankless water heater. Located in Avon Community Schools.
- Listing Status:
- Active
- Data Last Updated:
- October 9, 2026 at 1:17PM
- Listing Office:
- Abundant Roots Real Estate : 317-478-6624
- Listing Agent:
- Magi Strickler : 317-478-6624
- MLS ID:
- 22117454

- General: Fire Pit
- Style: Traditional
- Other Structures: Covered
- Parking: Attached
- General: TwoConcrete Perimeter
- HOA Amenities: ParkPlaygroundPoolTennis Court(s)InsuranceMaintenanceManagementSnow RemovalEntrance CommonInsuranceMaintenanceNature AreaParkPlaygroundManagementSnow RemovalTennis Court(s)275.0Semi-Annually
- Originating MLS: mibor
- School District: Avon Community School Corp
- County: Hendricks
- Zoning: The Parks At Prestwick Phase 6 Lot 211 .21Ac321008326008000022
- View: Trees/WoodsNeighborhoodView
- Utilities: Cable ConnectedNatural Gas Connected
- Water: Public
- Source: mibor
This listing courtesy of Magi Strickler , Abundant Roots Real Estate
Monthly Payment
- Principal & Interest $
- Property Taxes $
- Home Insurance $
- VA Funding Fee $

 New - 1 day ago