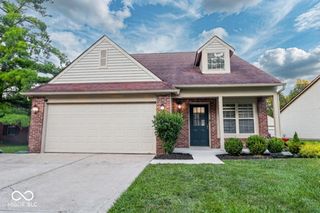
13313 N Brick Chapel, Camby, IN 46113
- 3 beds |
- 3 baths |
- 1,857 sqft
 Single-Family Home
  Built in 2001
  4,792sqft lot
 2 car garage
  $153/sqft
  Listed 7 days ago
Property Description
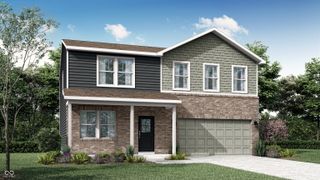
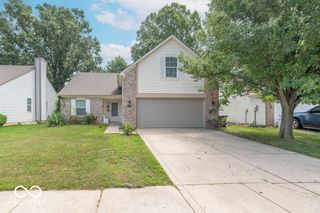
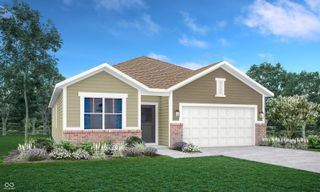
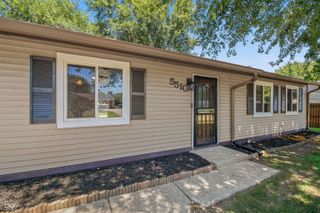
Welcome home to this beautifully renovated 3-bedroom, 2.5-bath residence offering 1,856 square feet of thoughtfully updated living space in the desirable Heartland Crossing community. From the moment you arrive, you'll notice the fresh landscaping and exceptional curb appeal that set the tone for everything this home has to offer. Step inside to discover an interior that has been transformed from top to bottom with stylish, modern finishes. Brand-new luxury flooring flows throughout the home, complemented by fresh paint, updated light fixtures, and contemporary hardware that create a clean, move-in-ready feel. The fully refreshed kitchen is the centerpiece of the home, featuring beautifully painted cabinetry, brand-new appliances, updated fixtures, and plenty of workspace for everyday living and entertaining. The spacious main level offers an inviting layout with abundant natural light and comfortable living spaces designed for both relaxing and hosting guests. Upstairs, you'll find generously sized bedrooms, including a private primary suite with an en-suite bath and ample closet space. Two additional bedrooms and another full bath provide flexibility for family, guests, or a home office. Even the garage has received a premium upgrade with a professionally epoxied floor, creating a clean, polished space that's perfect for parking, hobbies, or additional storage.Outside, enjoy refreshed landscaping and a low-maintenance yard, allowing you to spend more time enjoying your home and less time maintaining it. Located in the sought-after Heartland Crossing neighborhood, residents enjoy convenient access to parks, walking trails, shopping, dining, schools, and major commuter routes, making trips to Indianapolis, Mooresville, and surrounding areas quick and convenient. With major cosmetic updates already completed-including new flooring, fresh paint, updated cabinets, modern lighting, new hardware, brand-new appliances, fresh landscaping, and an epoxied garage floor
- Listing Status:
- Active
- Data Last Updated:
- July 26, 2026 at 9:17PM
- Listing Office:
- Three Seventeen Collective : 317-366-4983
- Listing Agent:
- Ashley Wright : 317-366-4983
- MLS ID:
- 22115089

- Style: Traditional
- Parking: Attached
- General: TwoSlab
- HOA Amenities: BarbecueBasketball CourtClubhousePicnic AreaPlaygroundPond Year RoundPoolTennis Court(s)ParkManagementAssociation Builder ControlsEntrance CommonParkPlaygroundManagement200.0Semi-Annually
- Originating MLS: mibor
- School District: Mooresville Con School Corp
- County: Morgan
- Zoning: Lot 231 The Commons At Heartland Crossing Sec 2550228448002000015
- Utilities: 200+ Amp Service
- Water: Public
- Source: mibor
This listing courtesy of Ashley Wright , Three Seventeen Collective
Monthly Payment
- Principal & Interest $
- Property Taxes $
- Home Insurance $
- VA Funding Fee $

 New - 1 day ago