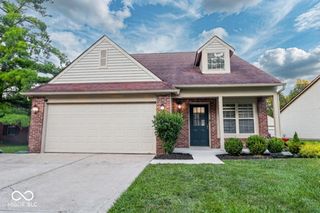
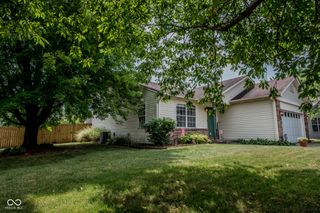
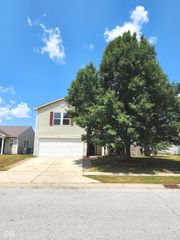
5805 Decatur Ridge Drive, Indianapolis, IN 46221
- 3 beds |
- 2 baths |
- 1,978 sqft
 Single-Family Home
  Built in 2002
  6,098sqft lot
 2 car garage
  $136/sqft
  Listed 2 days ago
Property Description
Offering nearly 2,000 square feet of flexible living space in Decatur Ridge, this 3-bedroom, 2-bath home features several recent updates including a newer HVAC system, refrigerator, washer and dryer, plus some fresh interior paint. The open-concept living room and eat-in kitchen provide the perfect setting for everyday living and entertaining. The kitchen offers an abundance of cabinetry, a walk-in pantry, and plenty of counter space, while the oversized laundry room adds exceptional storage. The nicely finished garage is great for hobbies, projects, or extra organization. The spacious primary suite features a private ensuite bath and walk-in closet. Two generously sized secondary bedrooms share the second full bath, while the upstairs bonus room offers endless possibilities as a playroom, game room, home office, workout room, or additional living space. Step outside to your fully fenced backyard featuring a large deck, gazebo, fire pit, concrete patio, garden space, and a movable basketball goal, all included. It's the perfect space for backyard barbecues, relaxing evenings, or making memories with family and friends. Conveniently located in Decatur Ridge, this home offers the space, flexibility, storage, and outdoor amenities today's buyers are looking for. Schedule your private showing today!
- Listing Status:
- Active
- Data Last Updated:
- July 26, 2026 at 6:19PM
- Listing Office:
- Highgarden Real Estate : 317-435-5914
- Listing Agent:
- Lindsey Smalling : 317-435-5914
- MLS ID:
- 22116110

- Style: Traditional
- Other Structures: DeckPatioCovered
- Parking: AttachedConcrete
- General: One Leveland + LoftSlab
- HOA Amenities: MaintenanceParkPlayground240.0Annually
- Originating MLS: mibor
- School District: MSD Decatur Township
- County: Marion
- Zoning: Decatur Ridge Sec 1 L023491302105030000200
- View: NeighborhoodView
- Fencing: FullPrivacy
- Utilities: Cable Available
- Water: Public
- Source: mibor
This listing courtesy of Lindsey Smalling , Highgarden Real Estate
Monthly Payment
- Principal & Interest $
- Property Taxes $
- Home Insurance $
- VA Funding Fee $

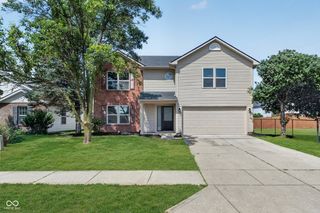
 New - 2 days ago