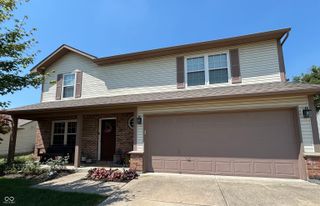
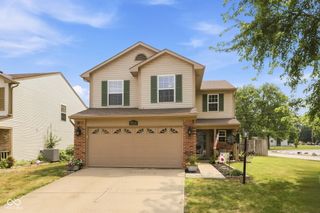
3108 Everbloom Way, Indianapolis, IN 46217
- 3 beds |
- 3 baths |
- 2,095 sqft
 Single-Family Home
  Built in 2003
  5,227sqft lot
 2 car garage
  $124/sqft
  Listed 5 days ago
Property Description
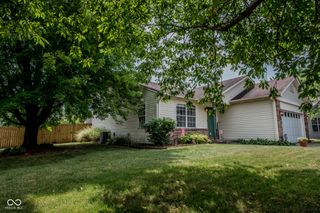
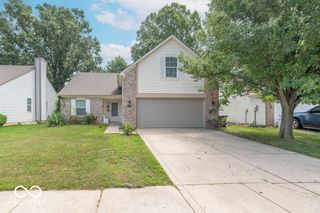
Welcome home to this spacious and beautifully updated two-story residence located in the highly desirable Perry Township School District. Featuring 3 bedrooms, 2.5 bathrooms, and a large upper-level loft, this home offers plenty of space for comfortable living, entertaining, and everyday convenience. Step inside to find a freshly painted interior and brand-new carpeting throughout. The main level features a separate living room with custom built-in bookshelves, providing the perfect space for a home office, library, or quiet retreat. The inviting family room flows seamlessly into the kitchen, creating an open-concept living area ideal for gatherings and everyday living. The kitchen comes complete with all appliances included and features new vinyl plank flooring that extends into the pantry and bathrooms. Convenience is key with a main-level laundry room and a finished 2-car garage. Upstairs, the expansive loft offers endless possibilities as a media room, game room, home office, or additional entertaining space. The spacious primary suite boasts a huge walk-in closet and a private bath with a relaxing garden tub/shower combination. Two additional generously sized bedrooms and a full bath complete the upper level. Outside, enjoy a large fenced backyard with plenty of room for pets, play, gardening, or outdoor entertaining. Ideally located near restaurants, shopping, and easy access to I-69, this move-in-ready home combines space, comfort, and convenience in one exceptional package. Don't miss your opportunity to make this wonderful home yours!
- Listing Status:
- Active
- Data Last Updated:
- July 26, 2026 at 6:19PM
- Listing Office:
- Realty World-Turtle Crk Realty : 317-340-4016
- Listing Agent:
- Diana Elmore : 317-340-4016
- MLS ID:
- 22115600

- Style: Traditional
- Other Structures: PatioCovered
- Parking: Attached
- General: TwoSlab
- HOA Amenities: InsuranceMaintenanceParkPlaygroundManagementSnow RemovalEntrance CommonInsuranceMaintenanceParkPlaygroundManagementSnow Removal158.0Semi-Annually
- Originating MLS: mibor
- School District: Perry Township Schools
- County: Marion
- Zoning: Bayberry Village Section 2 L139491409103065000500
- Fencing: FullPrivacy
- Utilities: Cable AvailableNatural Gas Connected
- Water: Public
- Source: mibor
This listing courtesy of Diana Elmore , Realty World-Turtle Crk Realty
Monthly Payment
- Principal & Interest $
- Property Taxes $
- Home Insurance $
- VA Funding Fee $

 New - 2 days ago