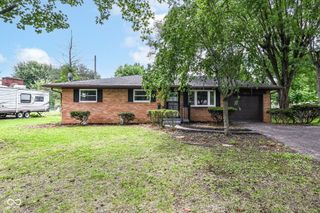
7713 Lake Vista Lane, Indianapolis, IN 46217
- 4 beds |
- 3 baths |
- 2,020 sqft
 Single-Family Home
  Built in 1999
  6,970sqft lot
 2 car garage
  $141/sqft
  Listed 5 days ago
Property Description
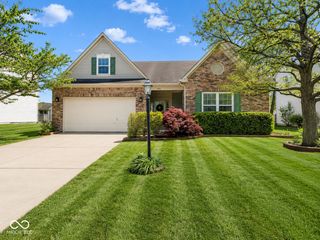
Proudly offered by the original owners, this beautifully maintained one-owner home, built in 1999, is ready for its next chapter! This spacious 4-bedroom, 2.5-bath home offers thoughtful updates and inviting indoor and outdoor living spaces. The well-appointed kitchen features a center island, pantry, stainless steel appliances, and a smart microwave that stays with the home. The primary suite is a relaxing retreat with a walk-in closet and an en-suite bath featuring a soaking tub, separate shower, and gentleman-height vanity with a solid surface countertop. Bedroom three also offers a walk-in closet, and all four bedrooms are equipped with ceiling fans for added comfort. Step outside to your fully fenced backyard, perfect for entertaining or relaxing, with a 30' x 13' wood deck, a 12' x 10' concrete patio, and a gazebo with a canopy. A matching 10' x 10' storage shed provides additional storage, and the attached insulated two-car garage adds everyday convenience. Major updates provide peace of mind, including a new roof (2019), new furnace and heat pump (2023), and a new water softener (2025). This is a rare opportunity to own a lovingly cared-for, original-owner home that has been thoughtfully maintained inside and out.
- Listing Status:
- Active
- Data Last Updated:
- July 26, 2026 at 10:20PM
- Listing Office:
- Epique Inc : 317-496-6291
- Listing Agent:
- Lora Reynolds : 317-496-6291
- MLS ID:
- 22114204

- Style: Traditional
- Other Structures: DeckPatioCovered
- Parking: Attached
- General: TwoSlab
- Originating MLS: mibor
- School District: Perry Township Schools
- County: Marion
- Zoning: Deerfield Village L139491414105121000500
- Fencing: Fence CompletePrivacy
- Water: Public
- Source: mibor
This listing courtesy of Lora Reynolds , Epique Inc
Monthly Payment
- Principal & Interest $
- Property Taxes $
- Home Insurance $
- VA Funding Fee $

 New - 18 hours ago