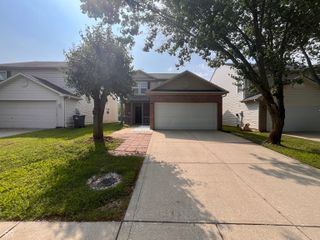
651 Fabyan Road, Indianapolis, IN 46217
- 4 beds |
- 2 baths |
- 1,660 sqft
 Rental
  Built in 1959
  0.36acre lot
 1 car garage
  $1/sqft
  Listed 19 days ago
Property Description
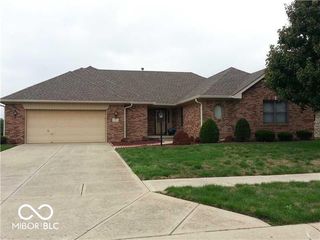
Modern Renovated Home with Private Backyard & Designer Finishes Welcome to 651 Fabyan Rd - a beautifully renovated home offering modern style, comfortable living, and an exceptional rental experience. From the moment you walk in, you'll notice the bright, contemporary design and thoughtful upgrades throughout. The open-concept floor plan creates a spacious, inviting atmosphere that is perfect for both everyday living and entertaining. The stunning modern kitchen features sleek cabinetry, stylish tilework, stainless steel appliances, and generous workspace and storage. It opens seamlessly into the main living area, where a dramatic floor-to-ceiling fireplace with custom acoustic wood detailing creates a beautiful statement feature and a warm, sophisticated atmosphere. The home continues to impress with beautifully renovated bathrooms, fresh designer paint, modern lighting, and a brand-new HVAC system, providing the comfort and convenience today's renters are looking for. The attached garage features a professionally finished epoxy floor, offering a clean, polished, and durable space for parking, storage, or additional use. Step outside to your own private fenced backyard, complete with a newly constructed modern pergola. Whether you're enjoying your morning coffee, hosting friends, dining outdoors, or simply relaxing after a long day, this outdoor space provides the perfect extension of the home. Features You'll Love Fully renovated, move-in-ready home Modern open-concept floor plan Stylish designer kitchen Stainless steel appliances Dramatic floor-to-ceiling fireplace Beautifully renovated bathrooms Fresh designer interior paint Updated modern lighting Brand-new HVAC system Attached garage with epoxy flooring Fully fenced private backyard New modern pergola Convenient Indianapolis location Located within the Perry Township school district Convenient access to shopping, dining, parks, and everyday amenities
- Listing Status:
- Active
- Data Last Updated:
- October 9, 2026 at 7:17AM
- Listing Office:
- @Home Indiana : 551-580-3386
- Listing Agent:
- Ashok Challa : 551-580-3386
- MLS ID:
- 22127152

- Style: Ranch
- Parking: Attached
- General: OneCrawl Space
- Originating MLS: mibor
- School District: Perry Township Schools
- County: Marion
- Zoning: Carey Ranch Homesites 1st Sec L36491423125006000500
- Water: Public
- Source: mibor
This listing courtesy of Ashok Challa , @Home Indiana